
4.5 rooms
151.8m²
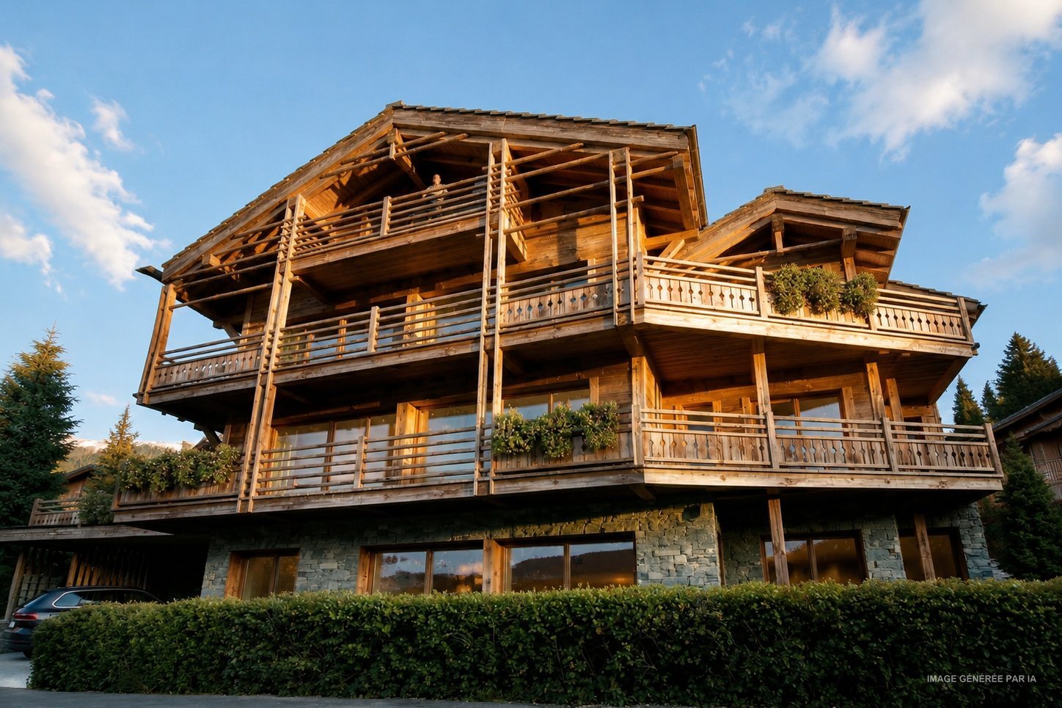
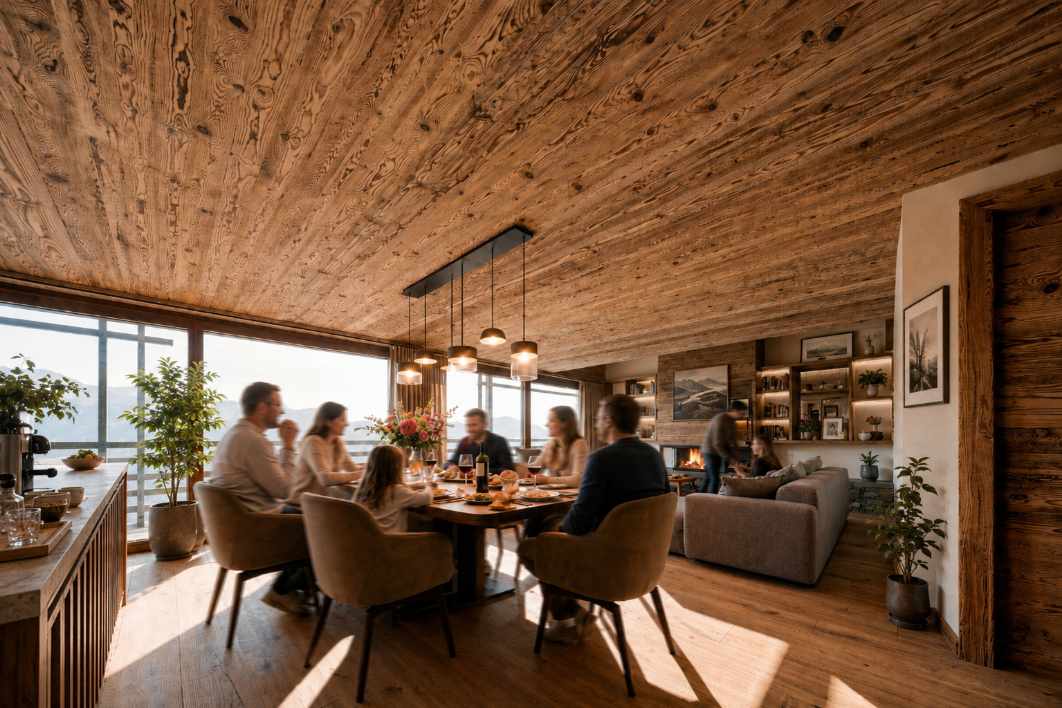
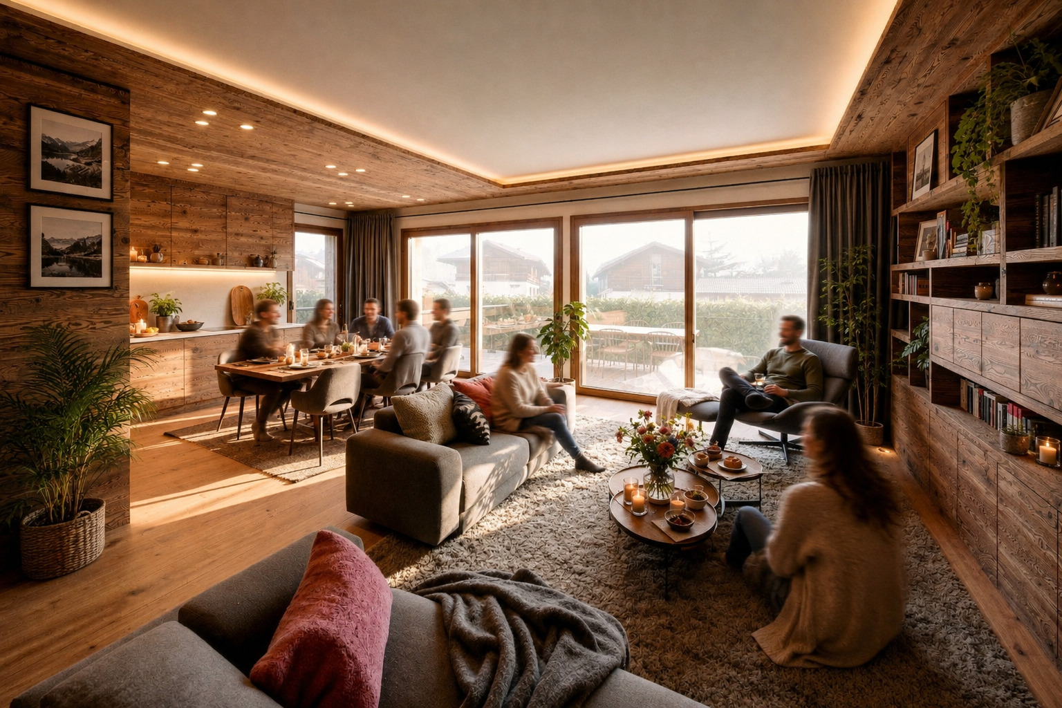
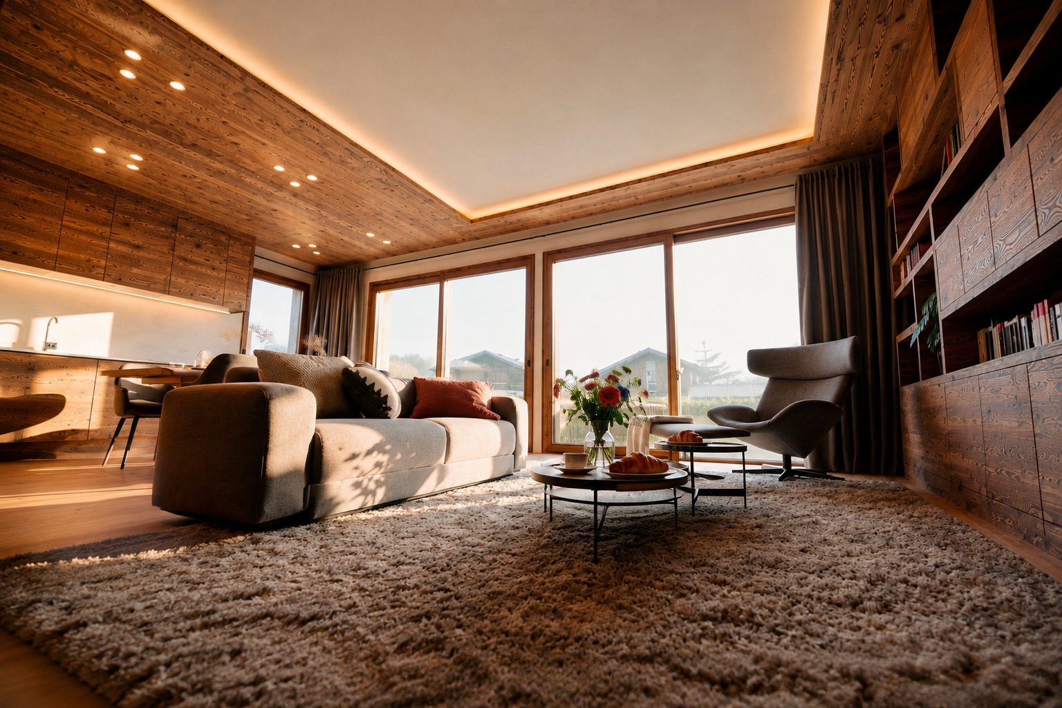
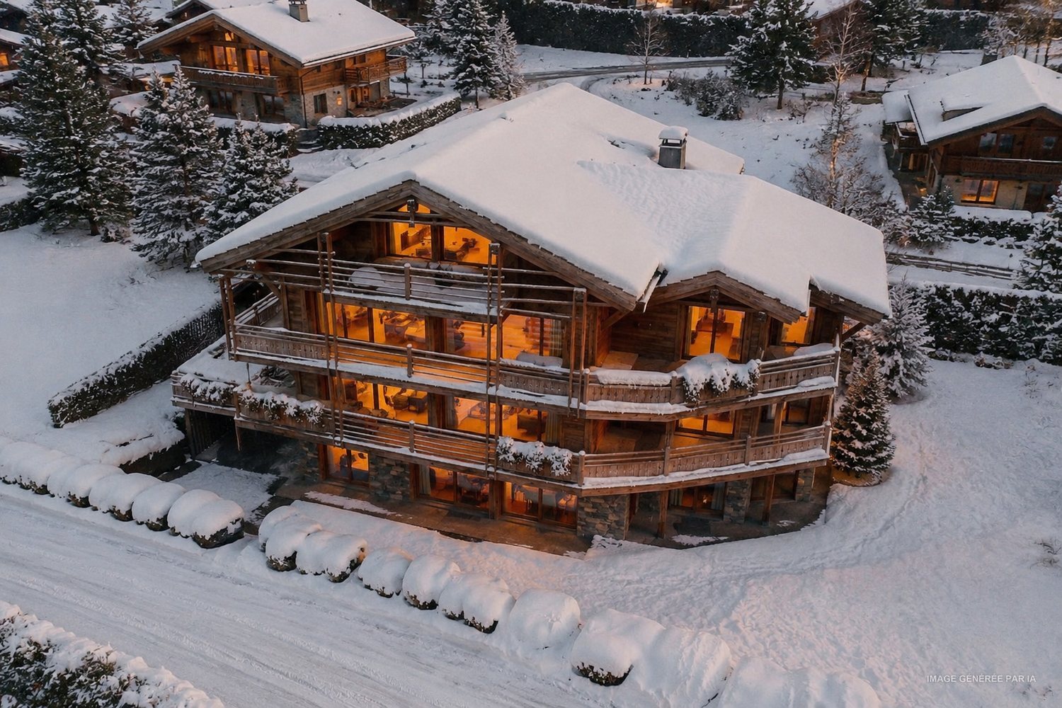
The first floor—designed for entertaining, with windows on three sides
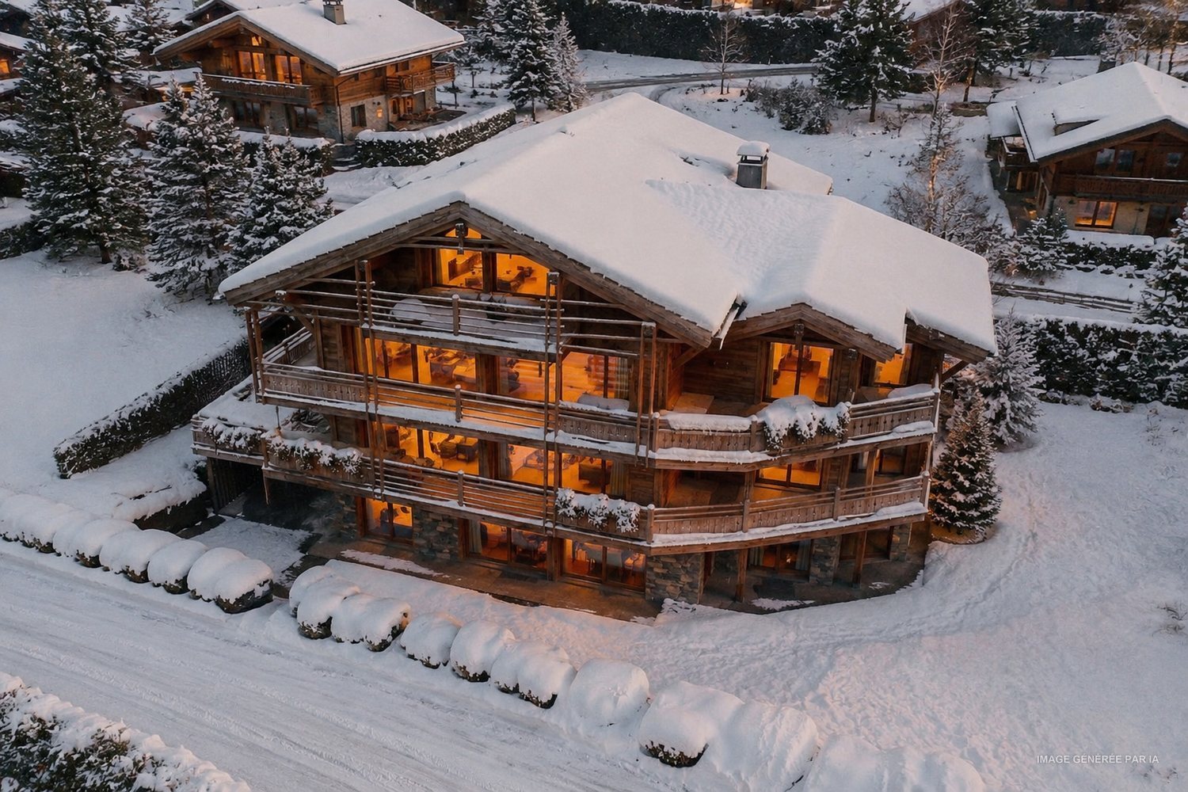
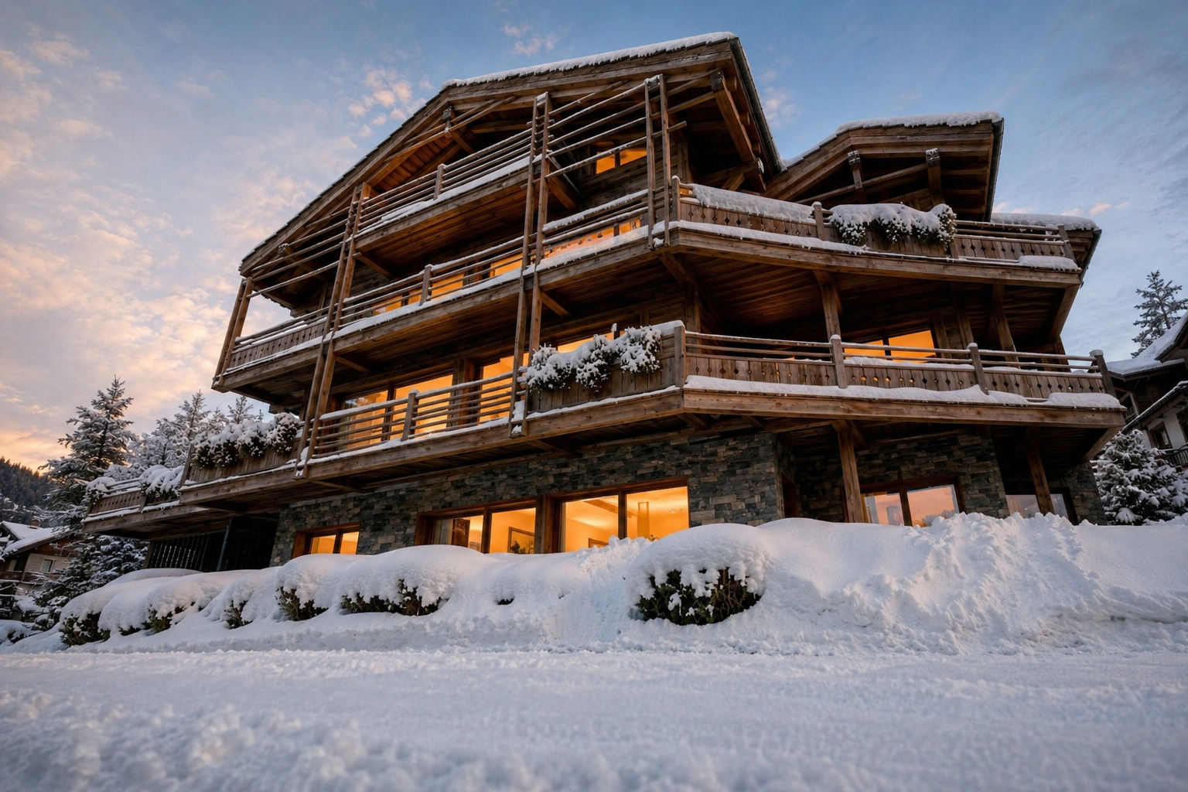
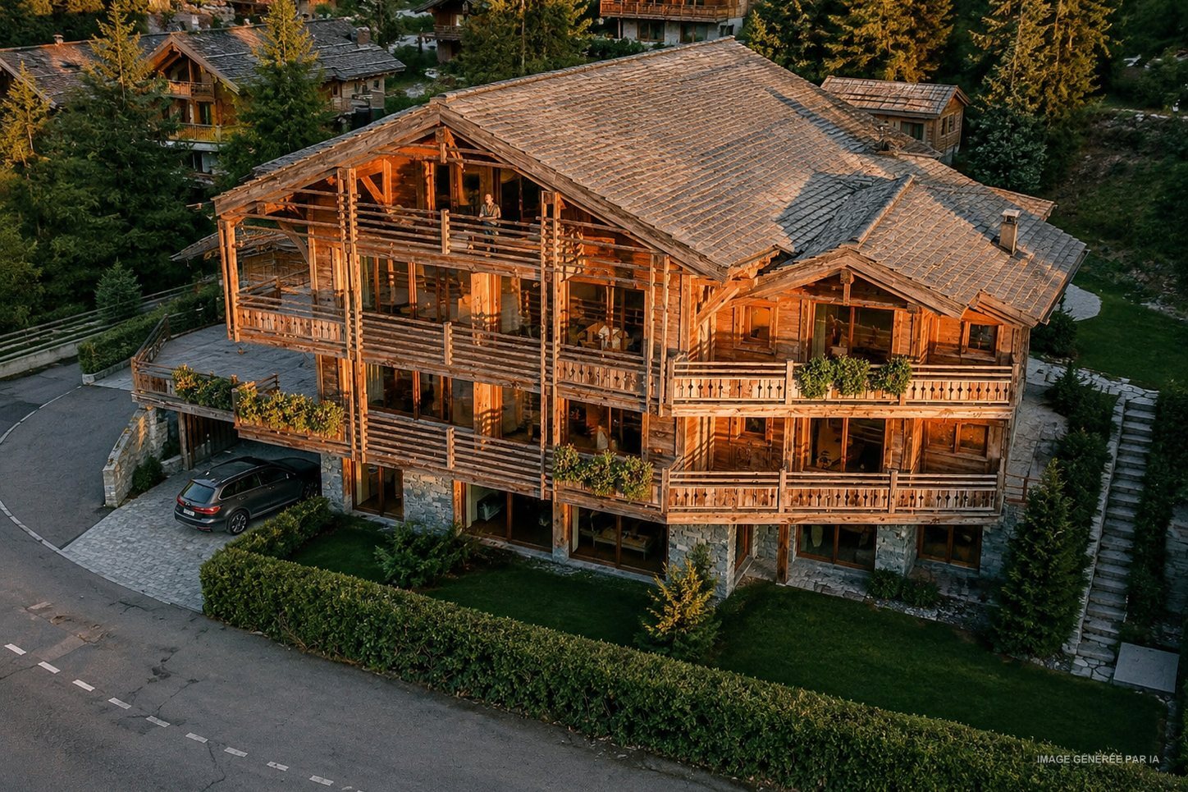
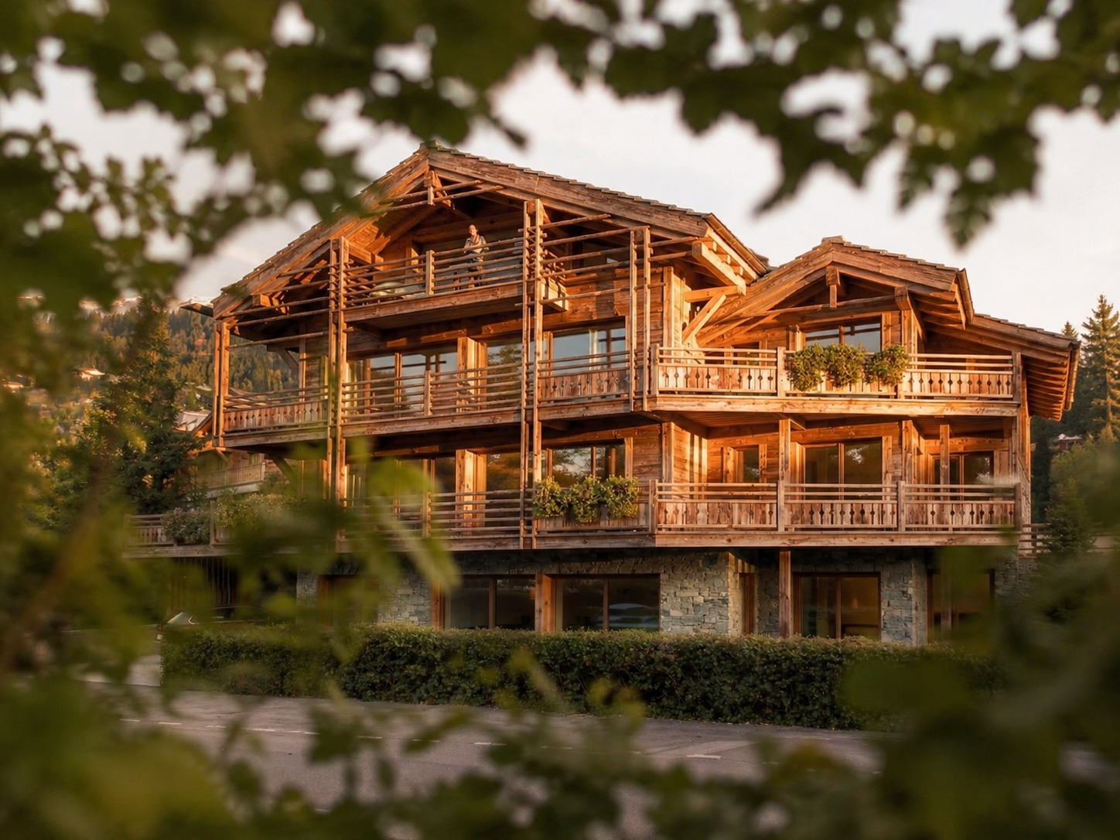
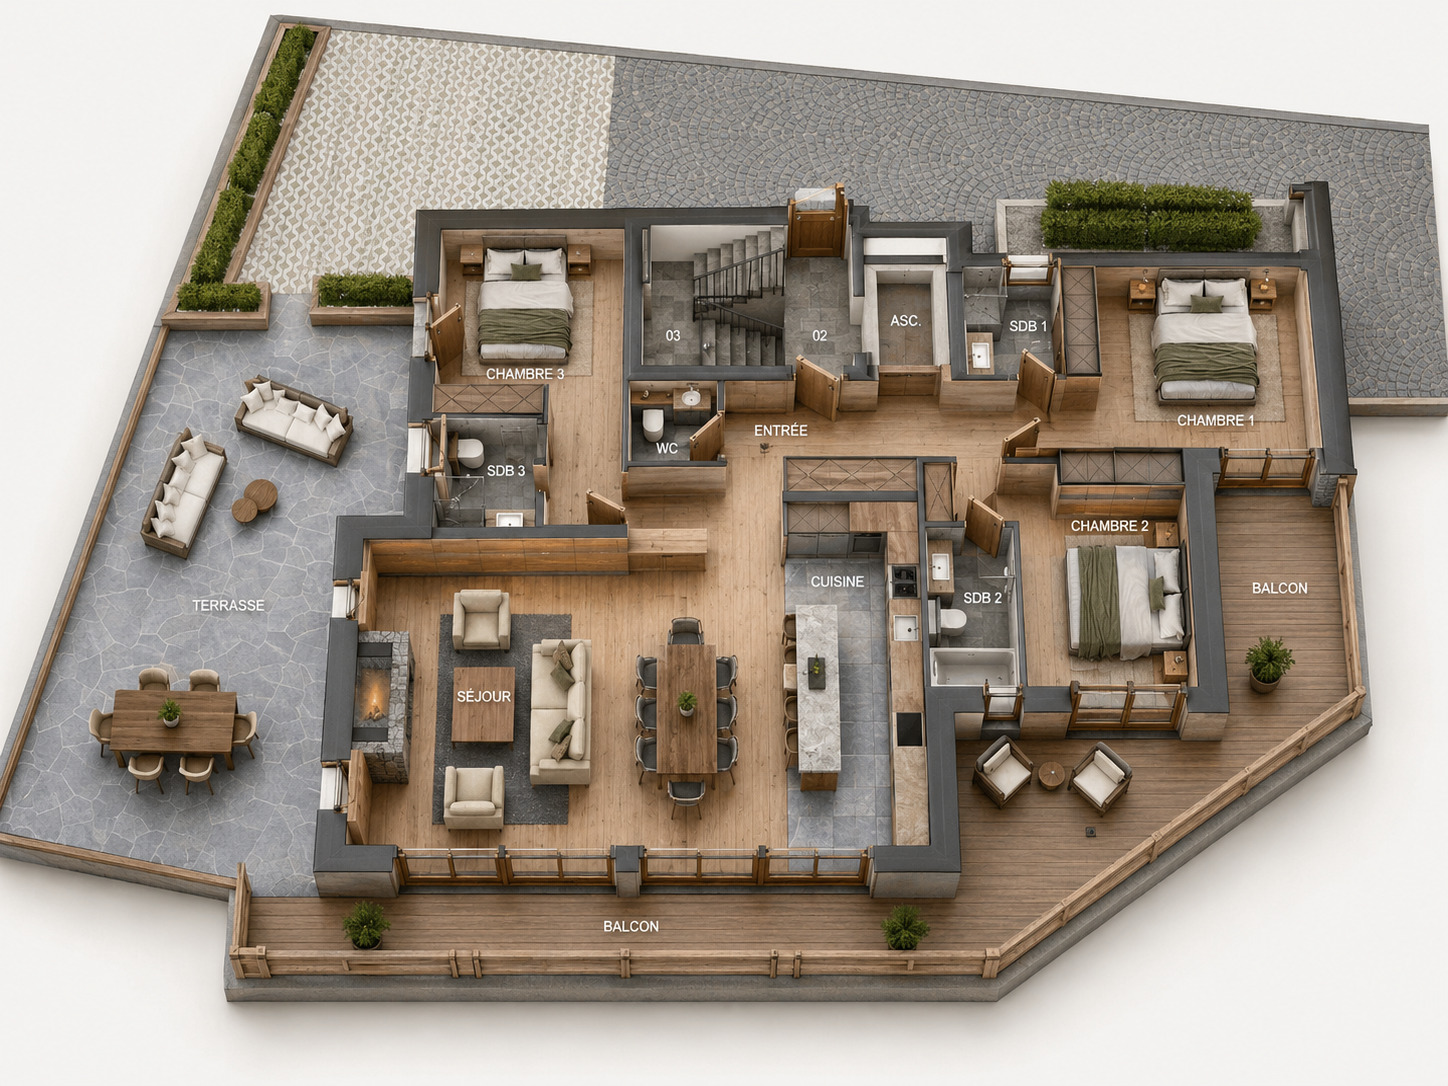
A project designed for social living: 113 m² of combined outdoor space, including a 72.70 m² terrace and a 41.02 m² balcony spread across three facades of the floor. Enough space to follow the sun all day long, set up a large table for ten without stepping on each other’s toes, and transition seamlessly from sunset cocktails to dinner by the fireplace.
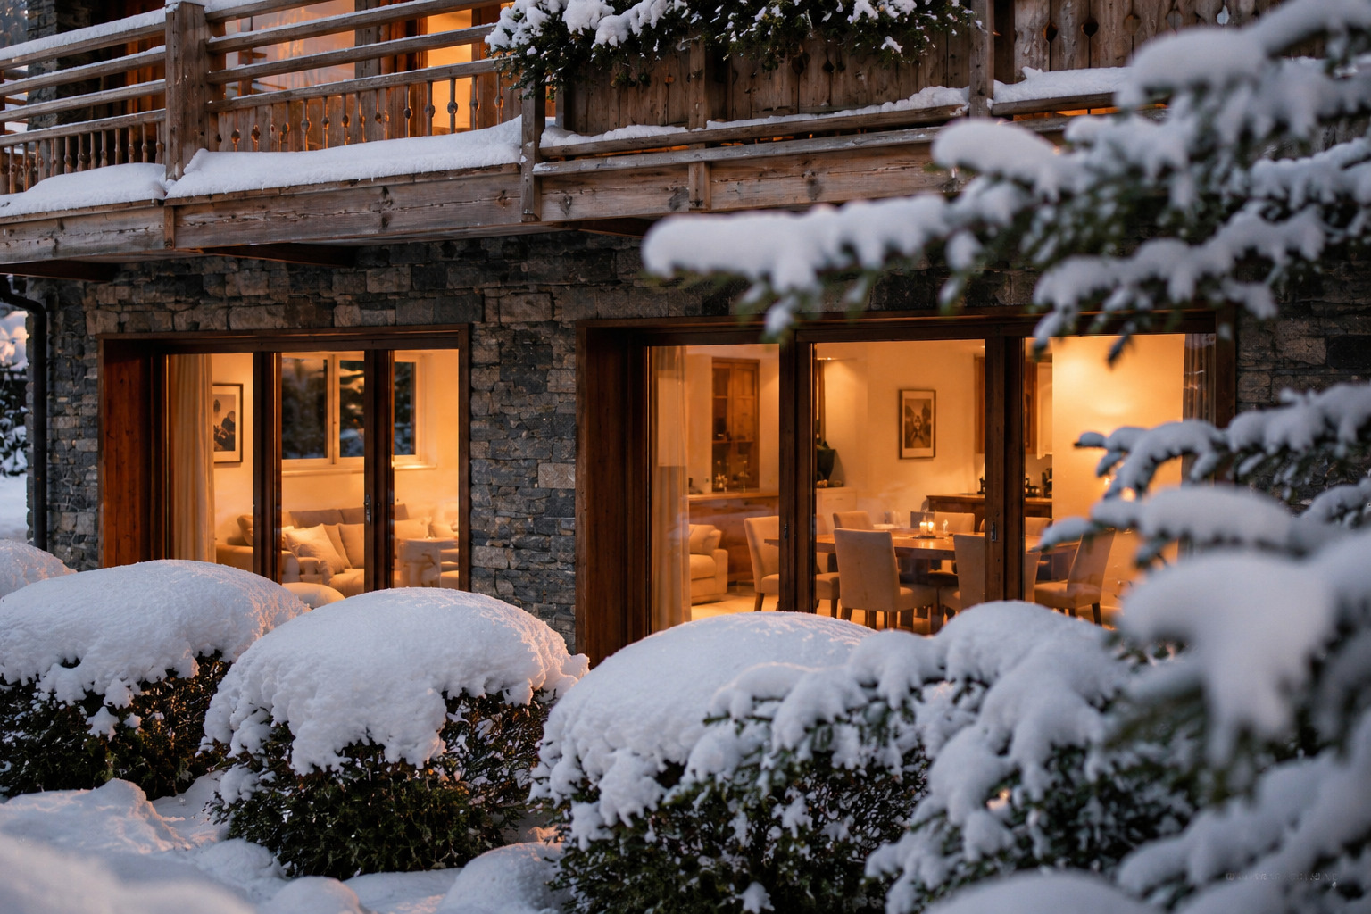
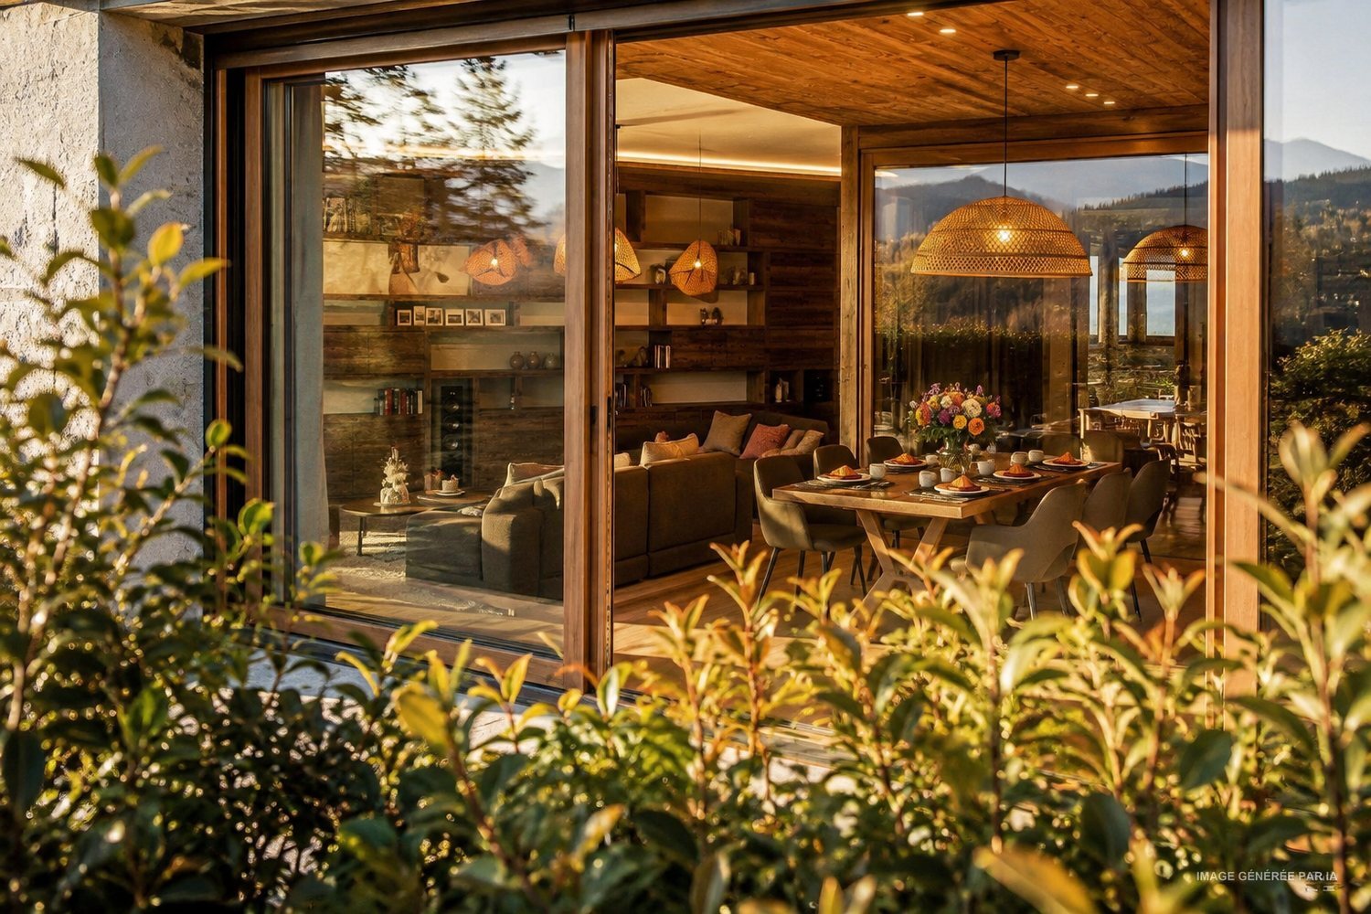
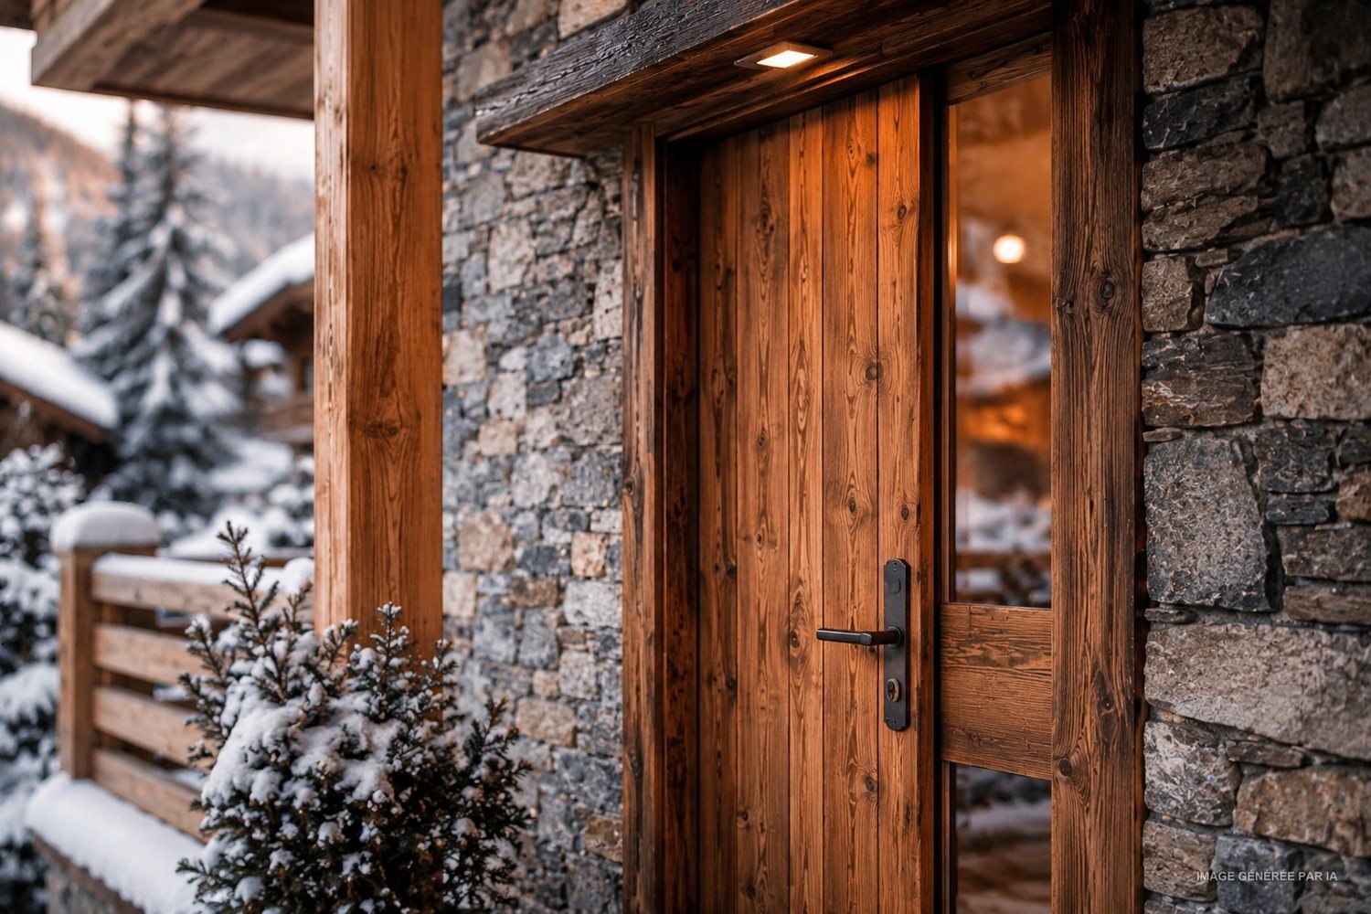
An entryway with a coat closet accommodates skis and coats before you even step into the living room—a detail that makes all the difference when entertaining after a day on the slopes. The living room, featuring a fireplace and an open kitchen, is arranged around three double en-suite bedrooms: two facing south, one facing west, and the “evening room,” for those who love the low-angle light.
An elevator connects the garage to the upper floor: no need to carry luggage up by hand during extended stays with friends. Second homes and sales to foreign buyers are permitted; delivery is scheduled for Christmas 2028.
210.34 m² gross sales area · 151.77 m² living space · 3 en-suite bedrooms · 72.70 m² terrace · 41.02 m² balcony · 1 indoor parking space 1 outdoor parking space.
| Batch : | - |
|---|---|
| Number of pieces : | 4.5 |
| Number of rooms : | 3 |
| Number of bathrooms : | 3 |
| Living space (m²) : | 151.8 |
| Balcony space (m²) : | 41 |
| Terrace space (m²) : | 72.7 |
| Garden space (m²) : | - |
| Year of construction : | 2027 |
| Indoor park(s) : | 1 |
| Outdoor park(s) : | 1 |
| State : | New |
| Sight : | Mountains, Alps, South, Favourable, All day |
| Type | Apartments |
|---|---|
| Surface | 151.8 m² |
| Room | 3 |
| Bathroom | 3 |
| Availability | À partir du 25 12 2028 |
| Year | 2027 |
Thank you for your message! We will reply as soon as possible.
An error has occurred. Please try again.
Please provide your first name, last name, and email address so we can follow up.

4.5 rooms
151.8m²
4.5 rooms
150m²
1 room
32m²
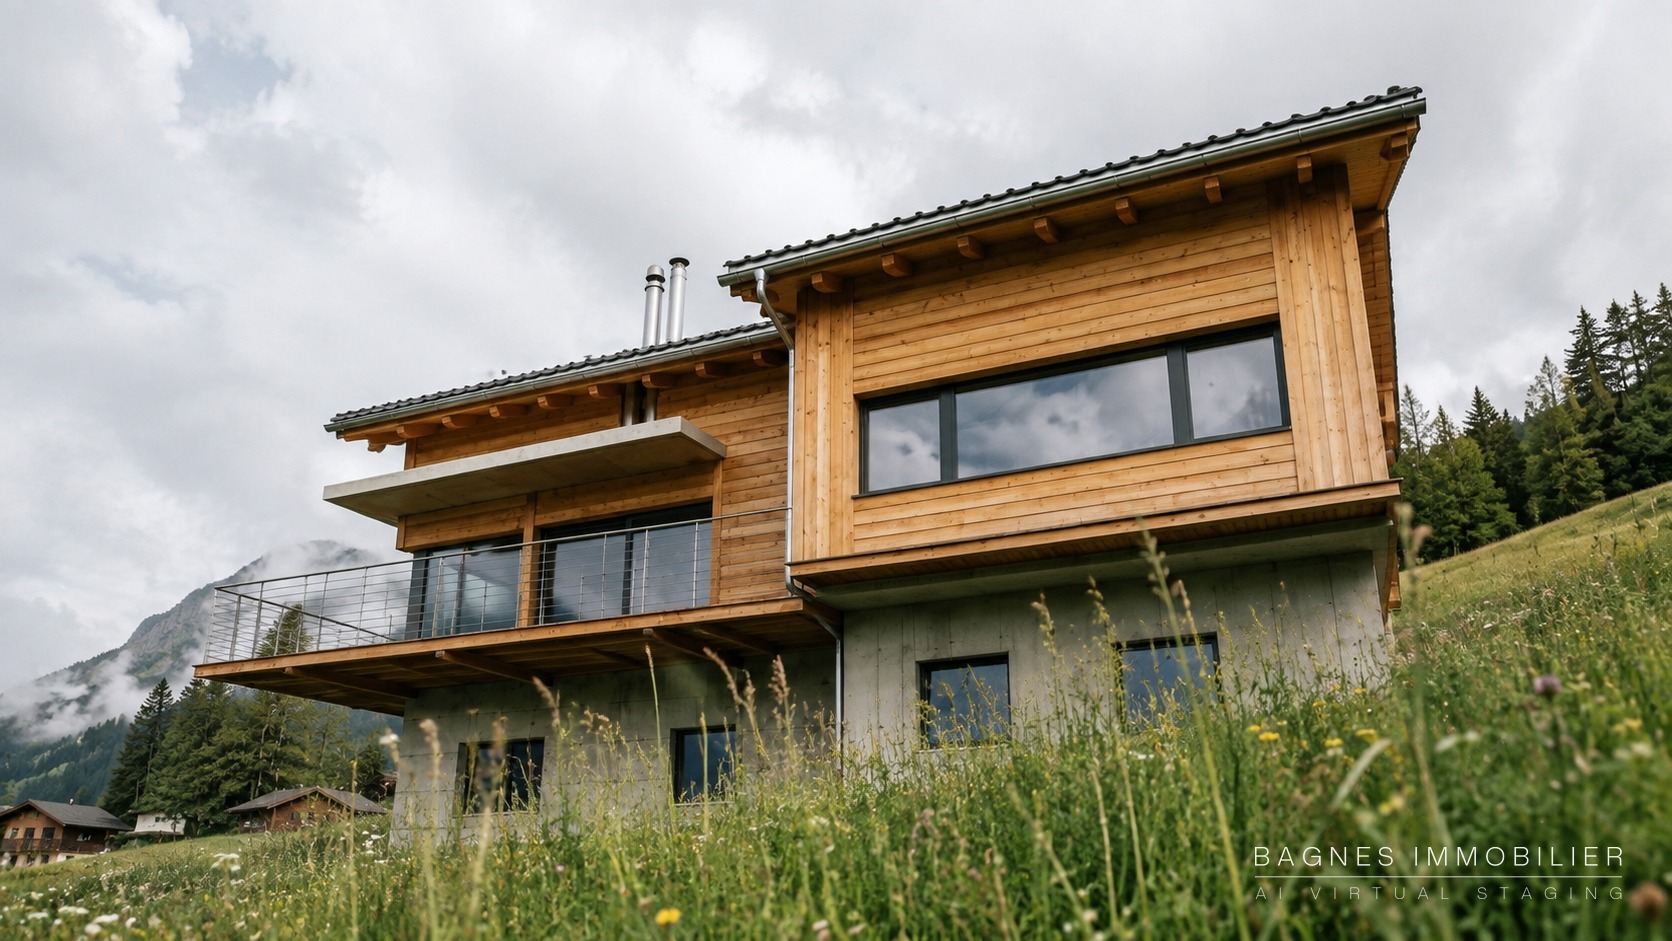
Lands
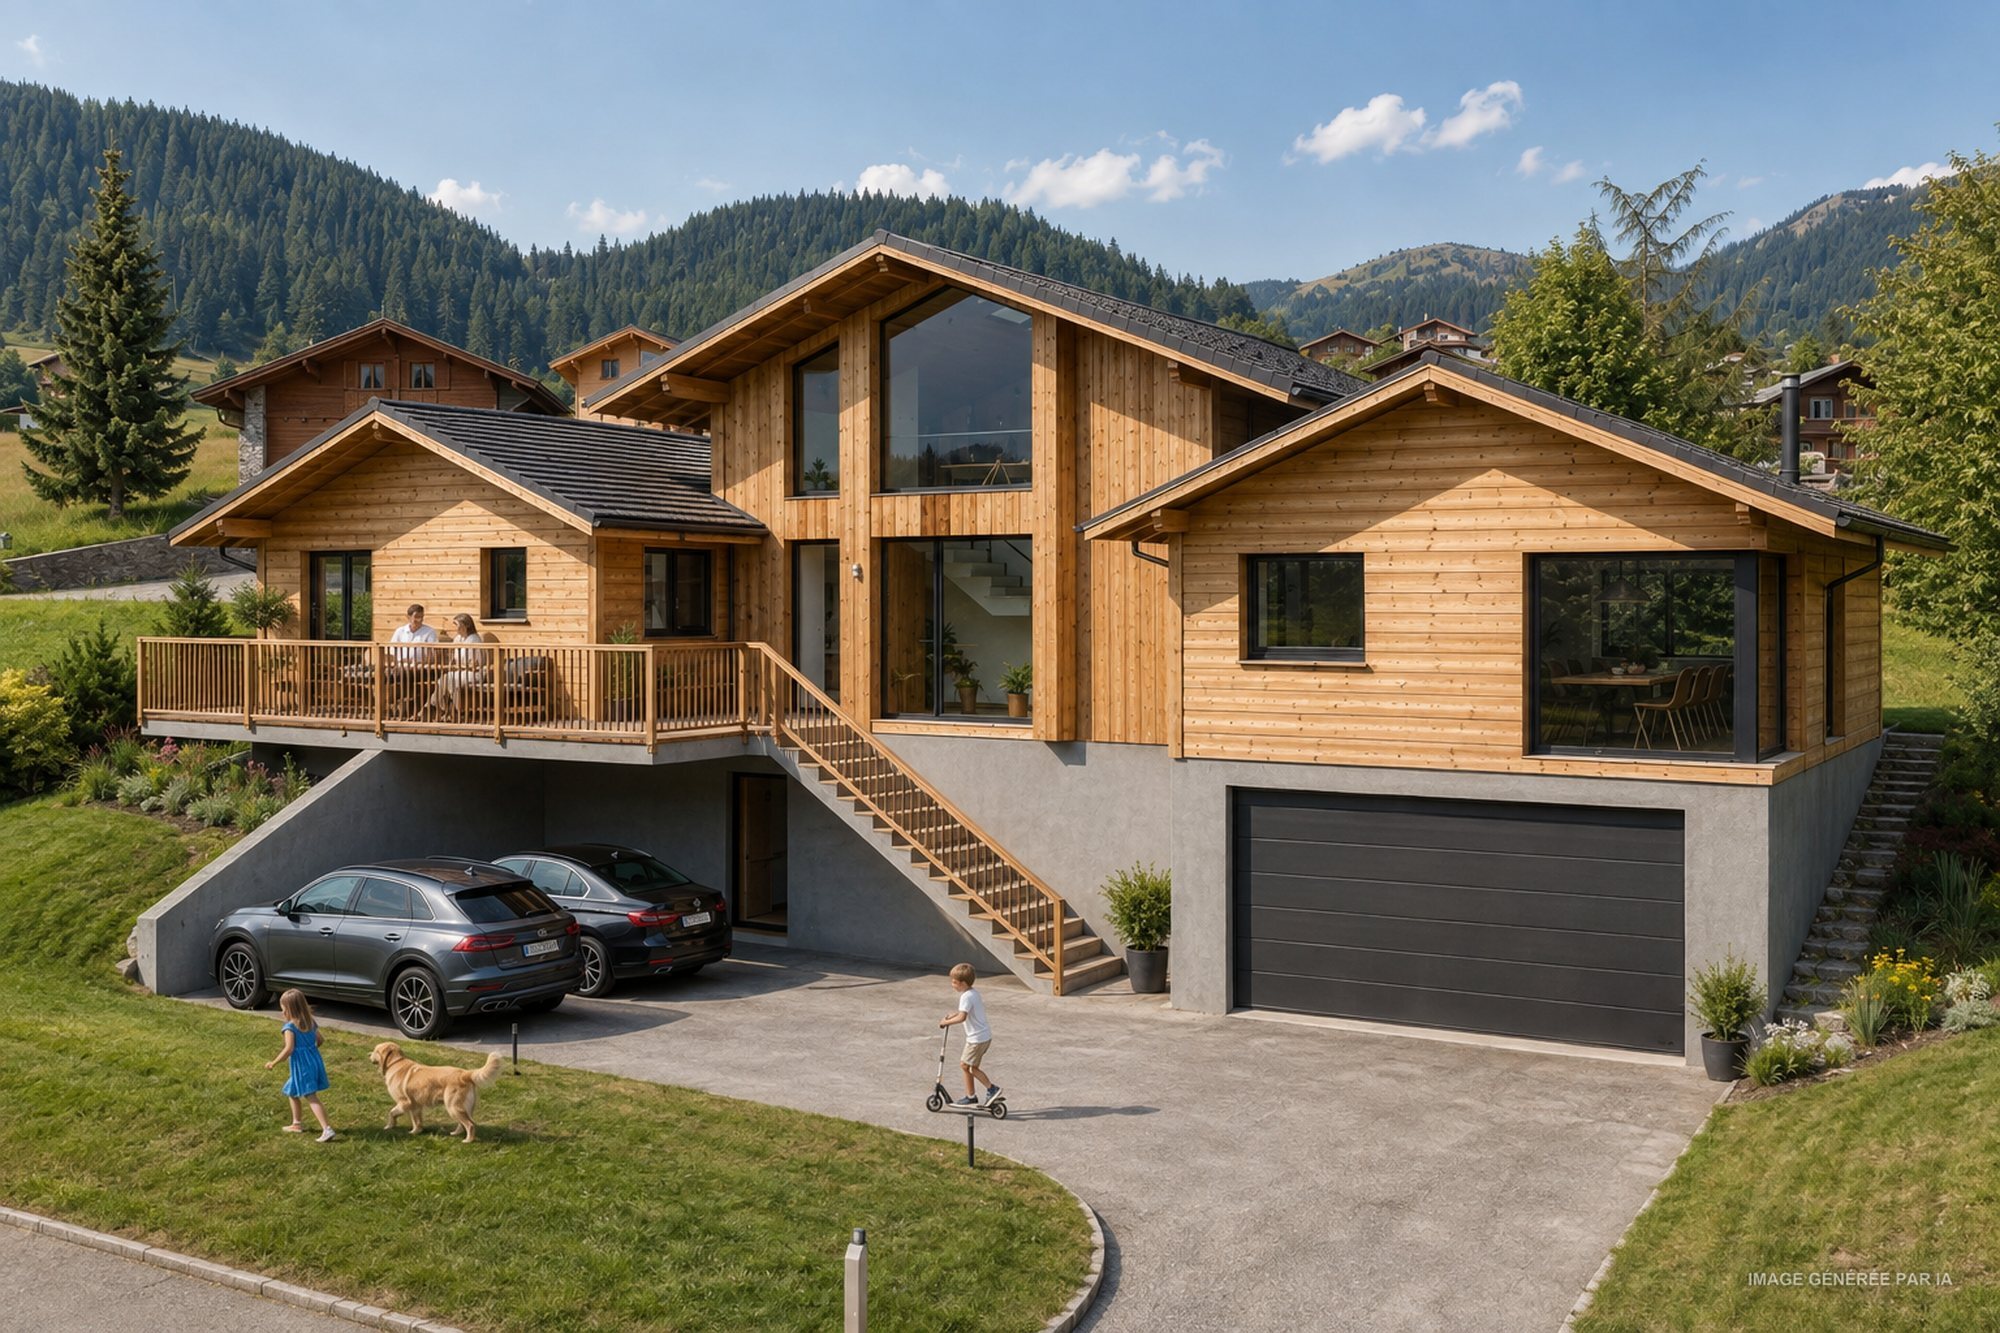
5.5 rooms
320m²
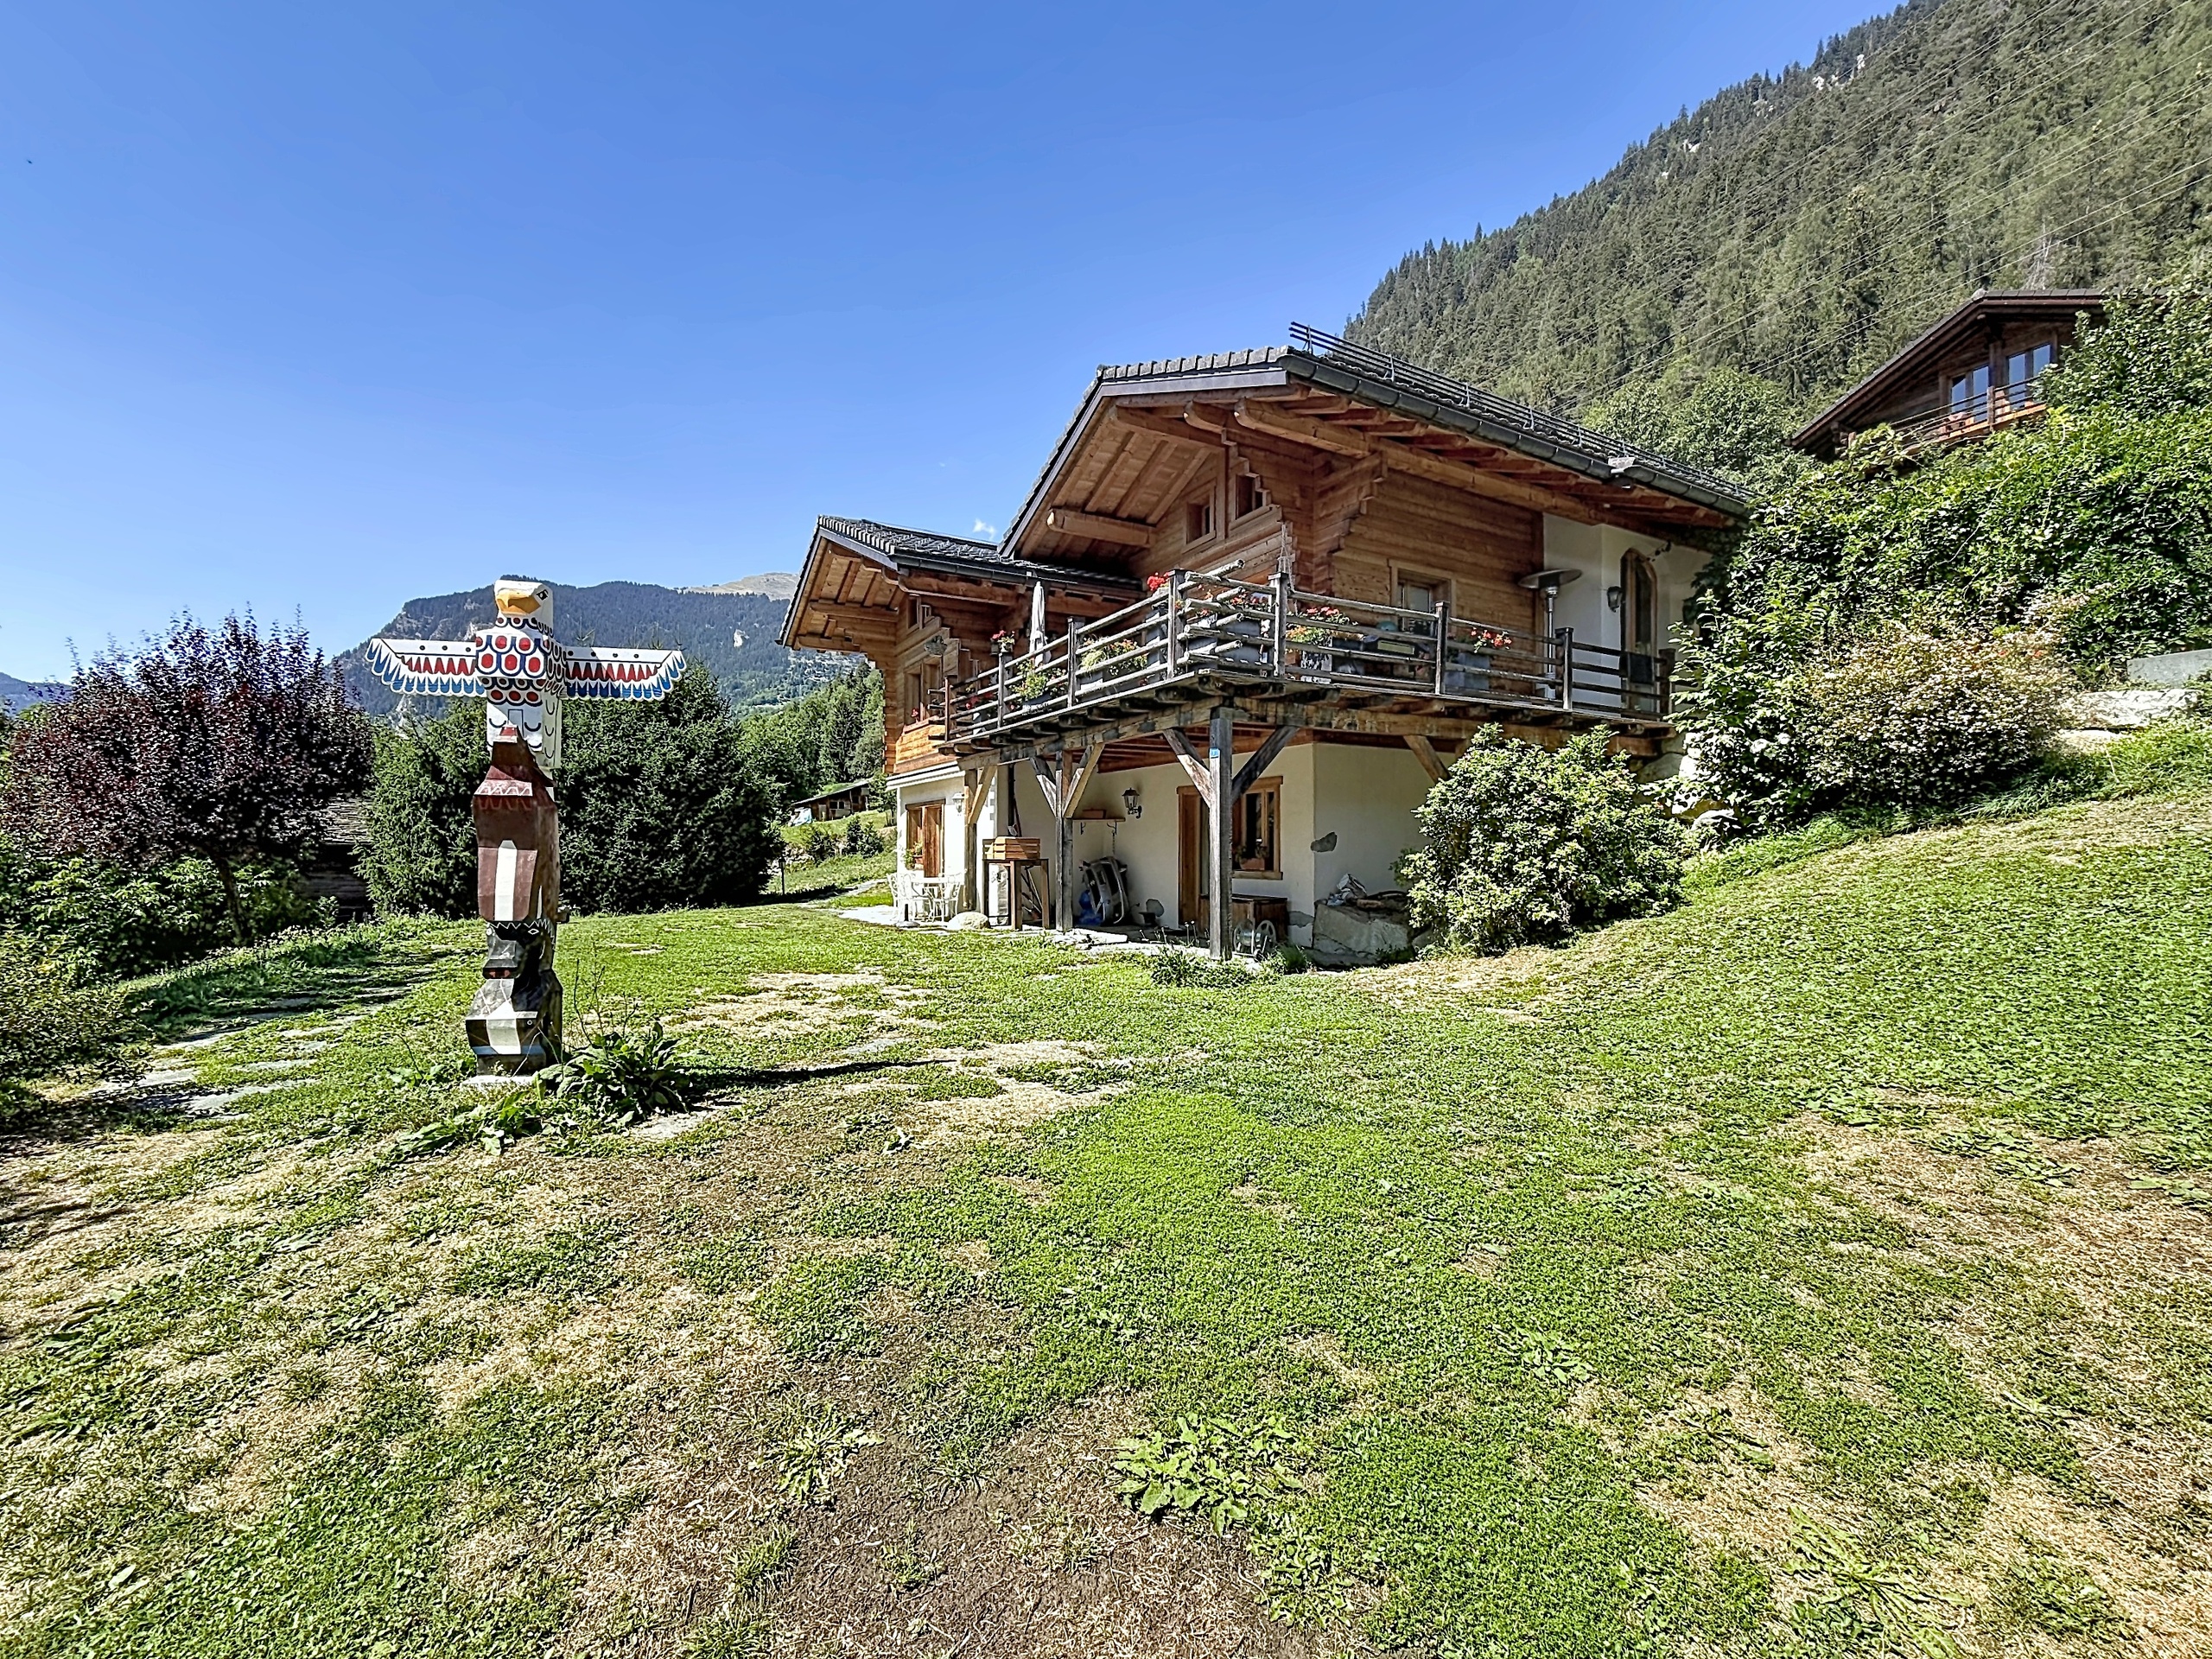
5.5 rooms
233m²
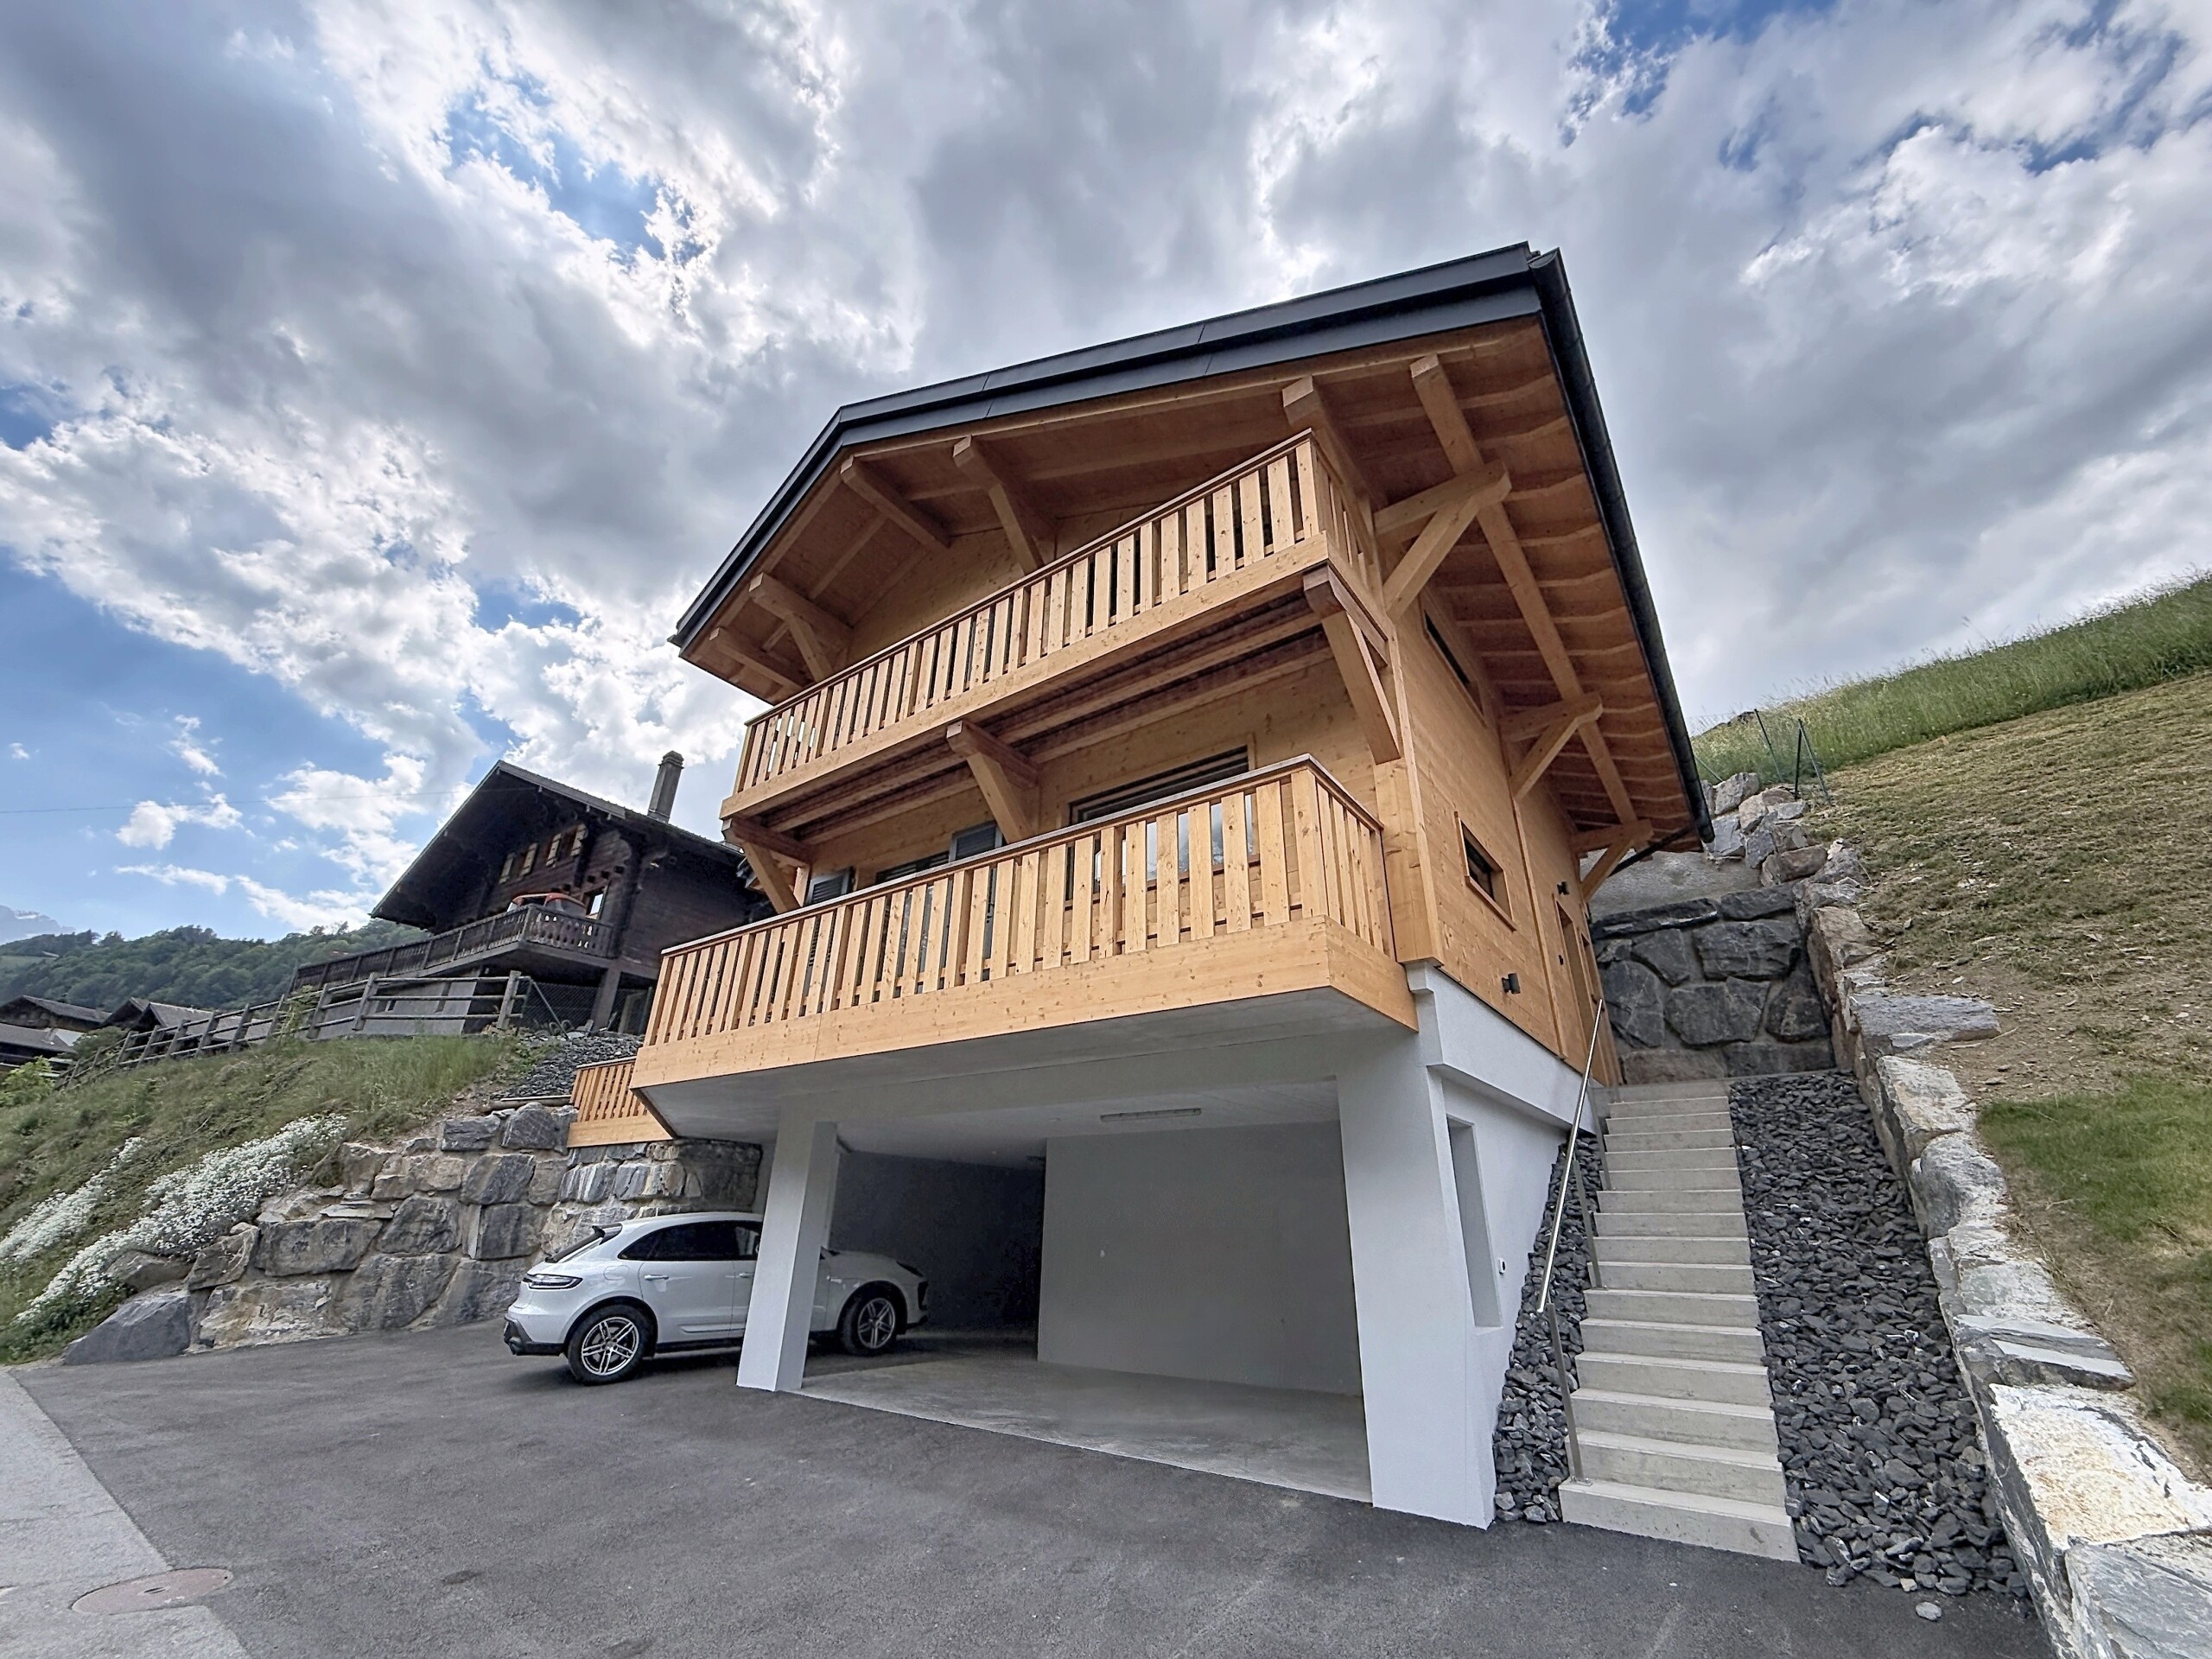
4.5 rooms
4.5 rooms
176m²
Please accept functionality cookies and reload the page to benefit from Typeform and Calendly services.