
4.5 rooms
151.8m²
An architect-designed project in Bruson, to be built according to your wishes.
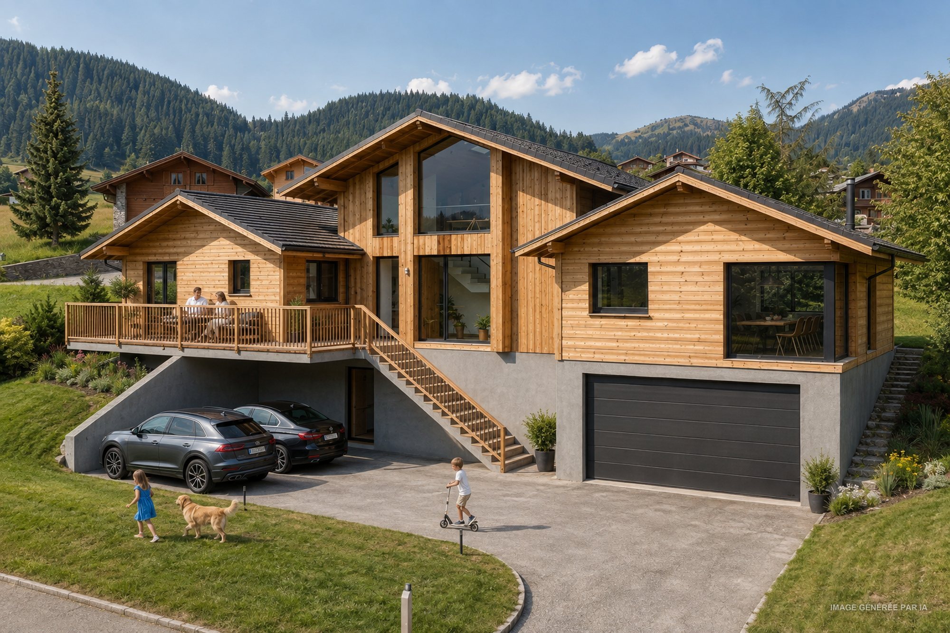
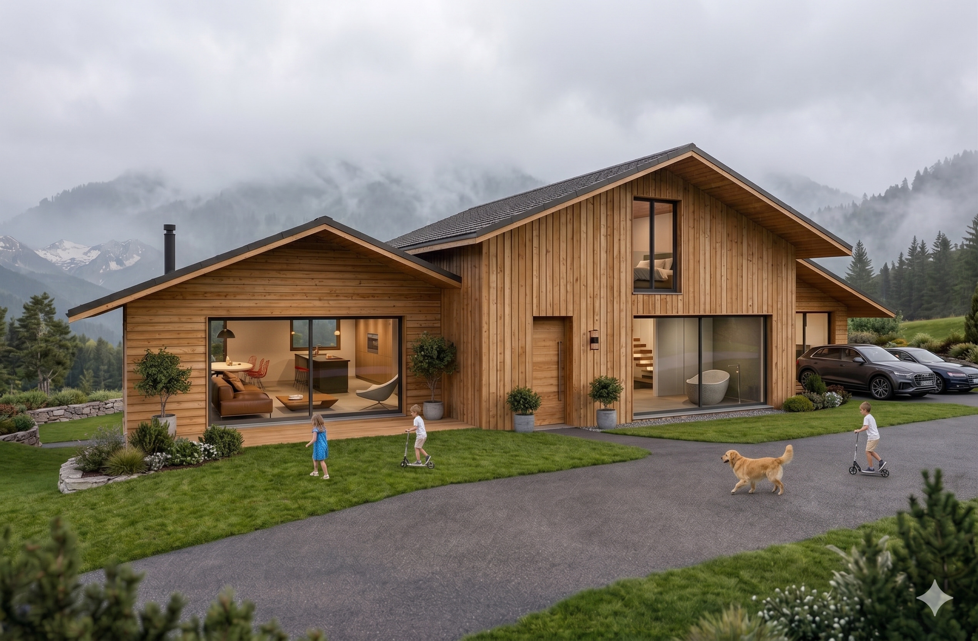
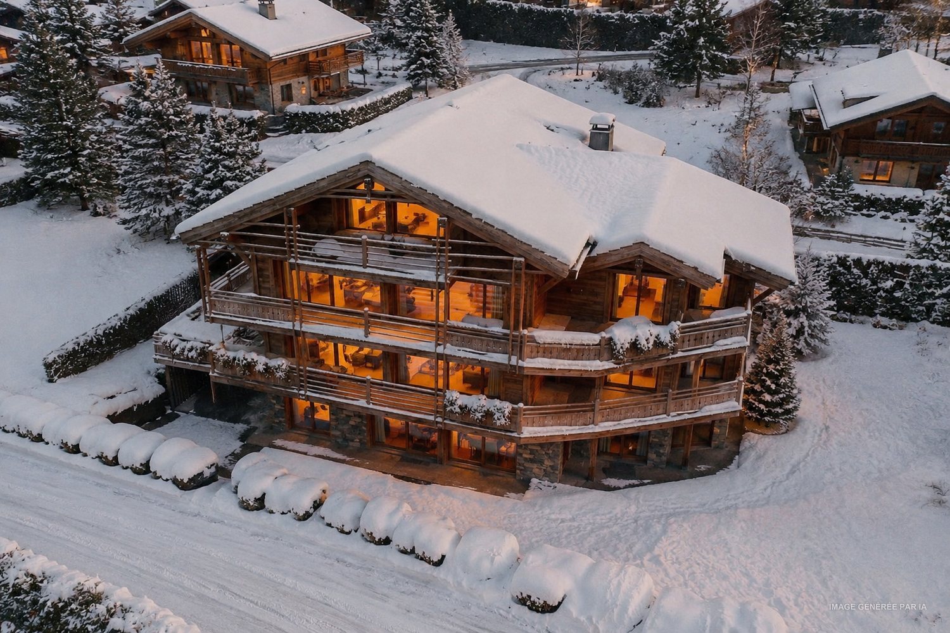
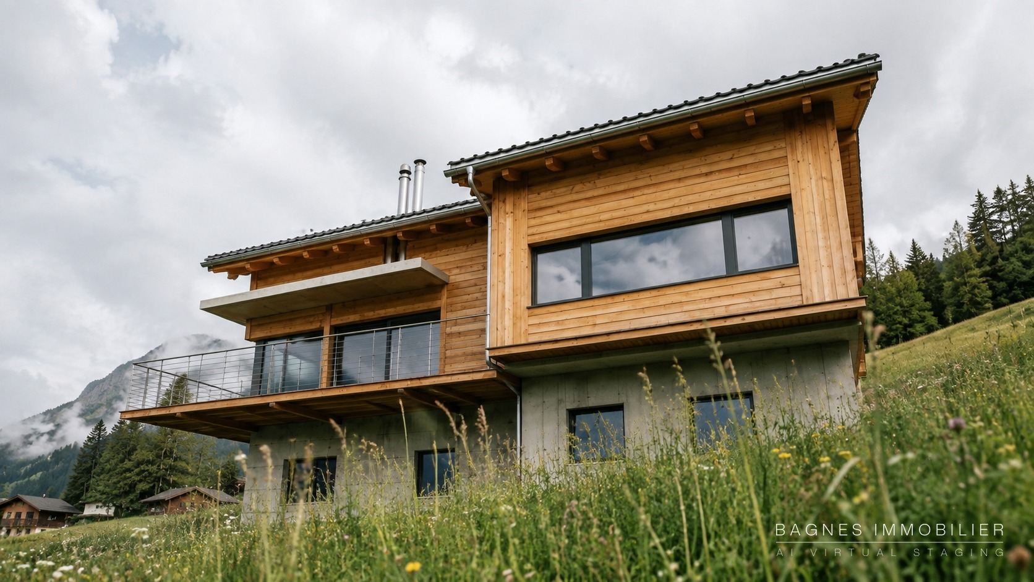
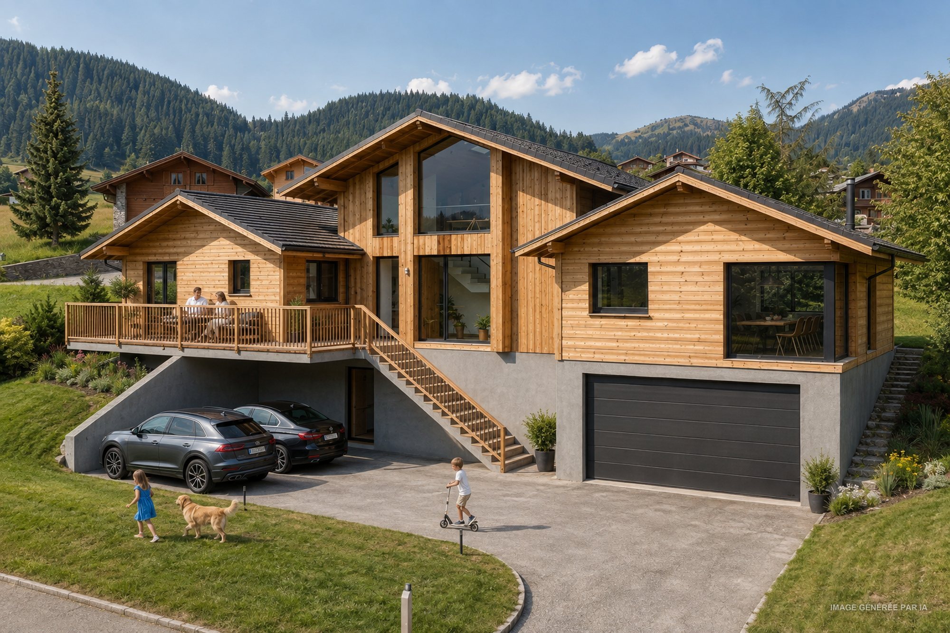
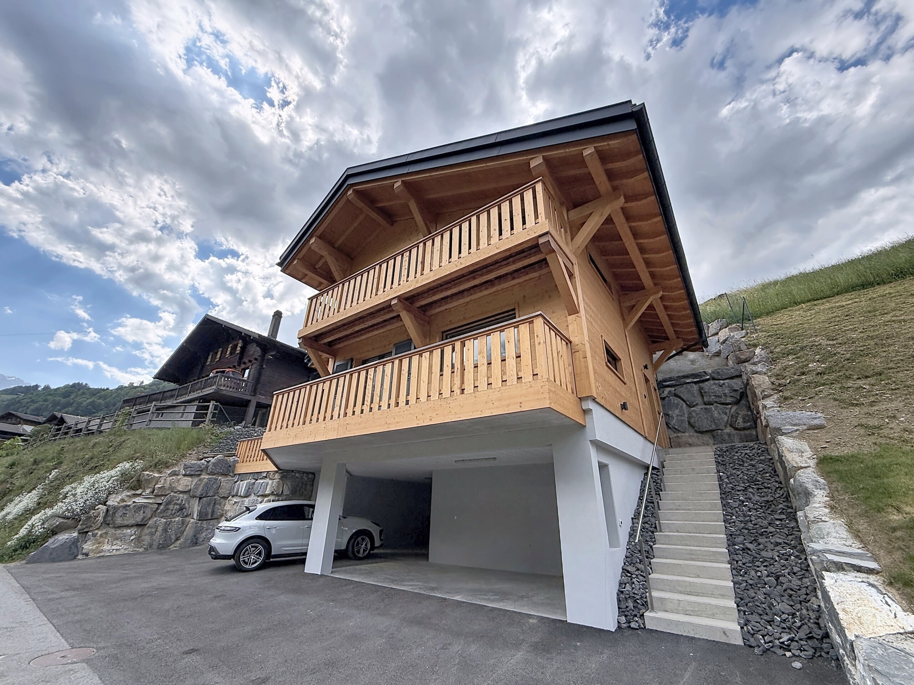
Set on a 1,000 m² lot in the heart of Bruson, this project by the architectural firm Alexandre Gard SA features a contemporary, Alpine-inspired villa, structured into three distinct volumes under separate roofs, an architectural style that gives the house the scale of a hamlet rather than that of a block of apartments.
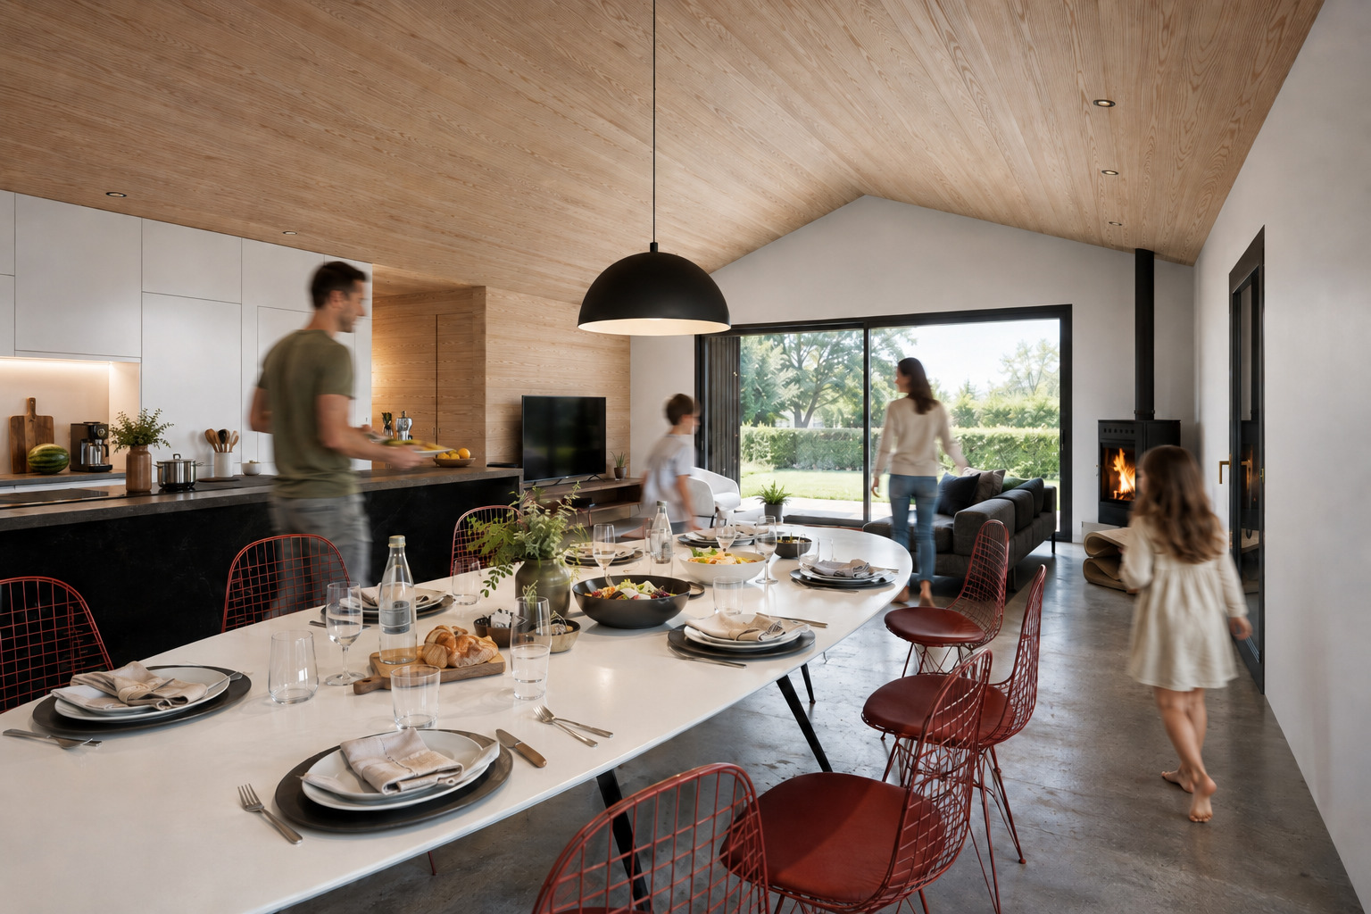
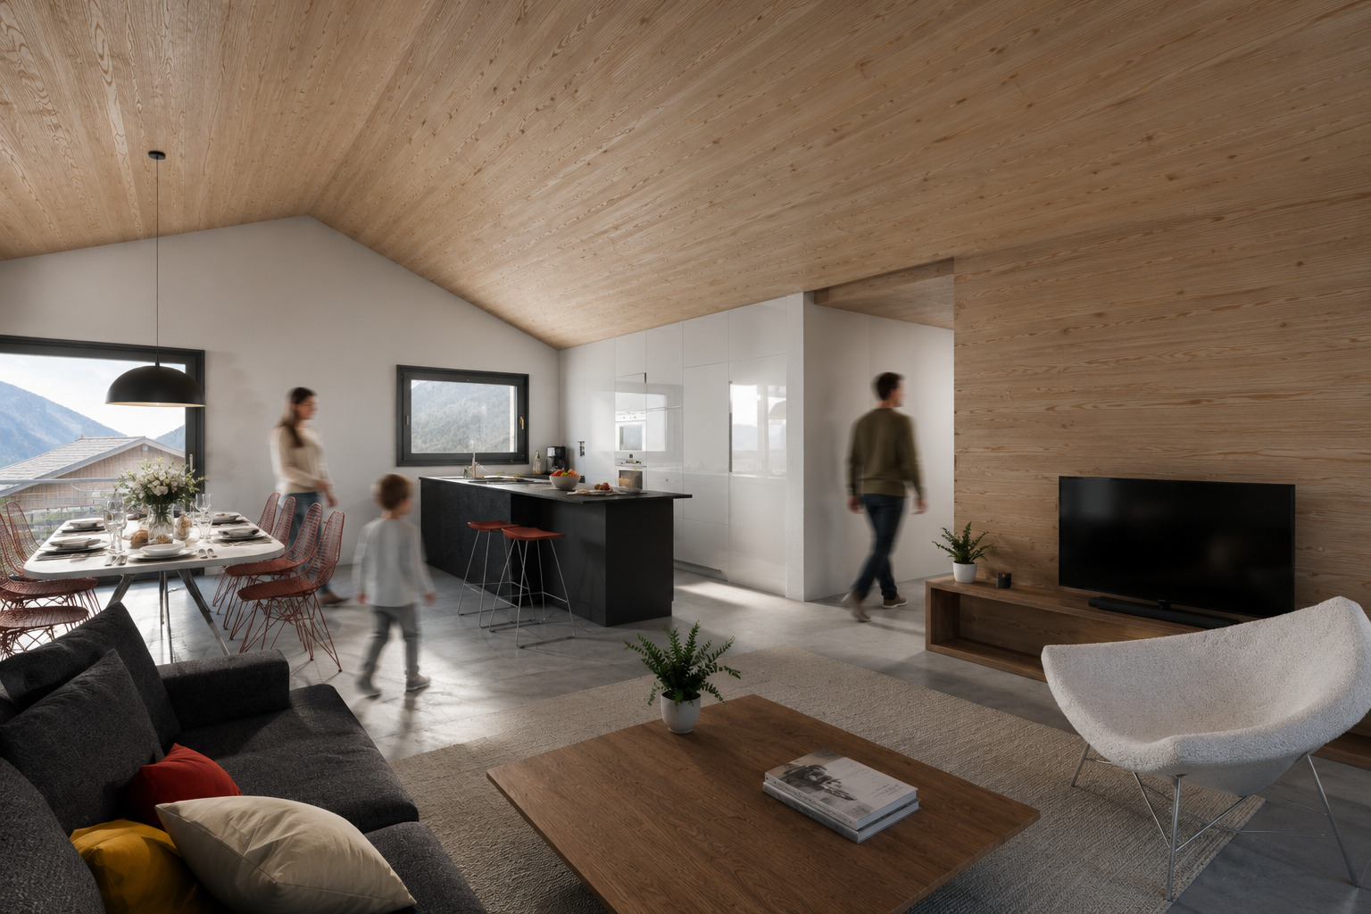
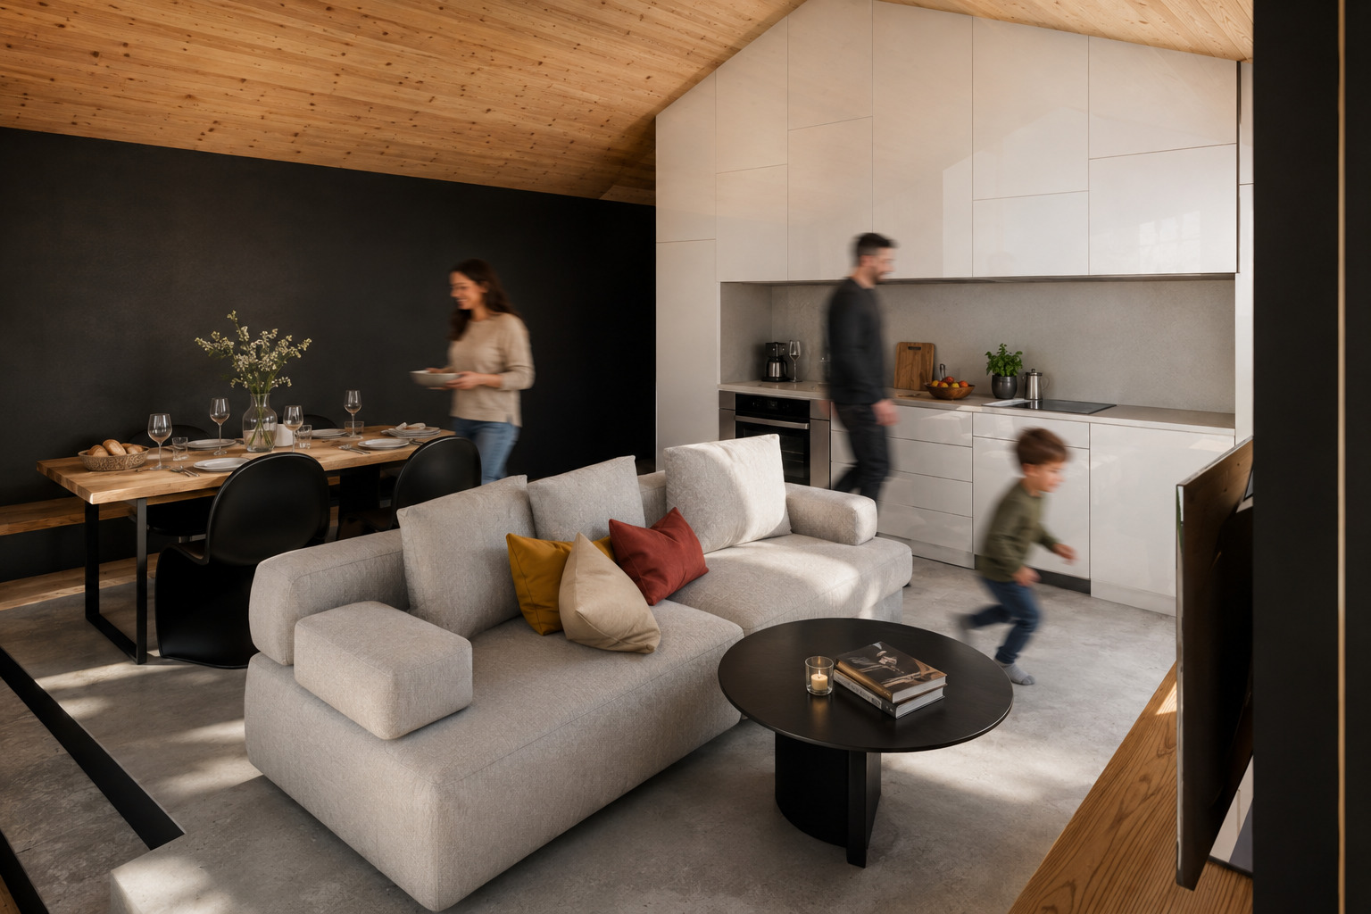
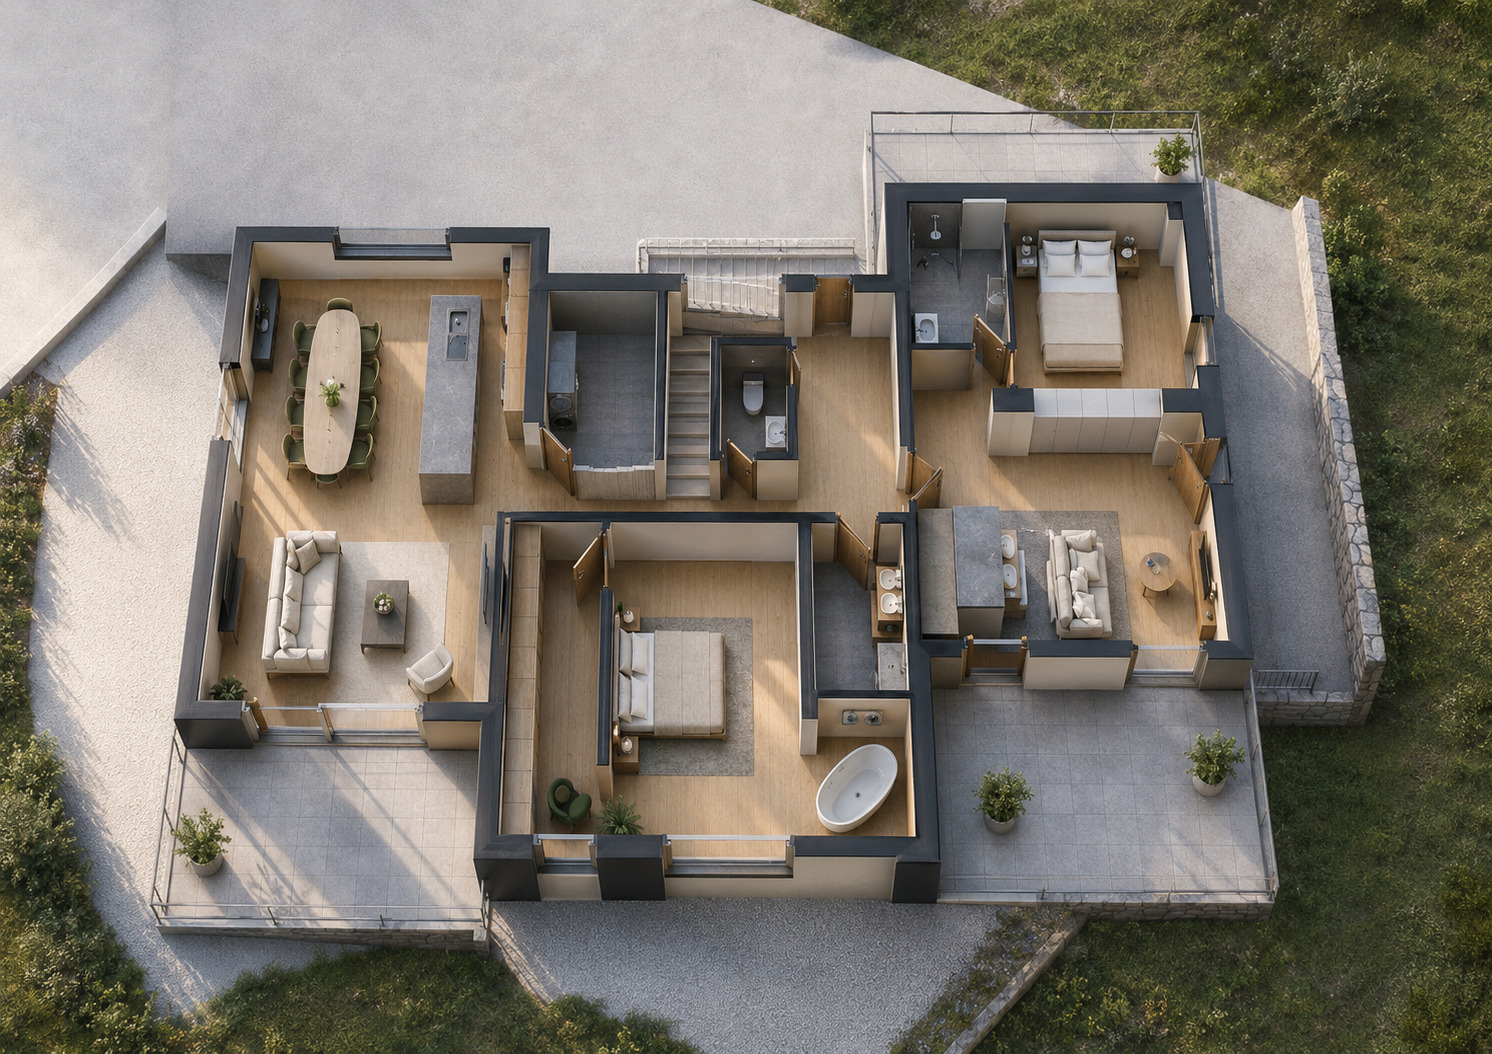
The first volume houses the living area: an open-concept kitchen leading into the dining area (27.88 m²), which flows into a 22.89 m² living room featuring large windows and opening onto a south-facing terrace measuring 14.88 m².
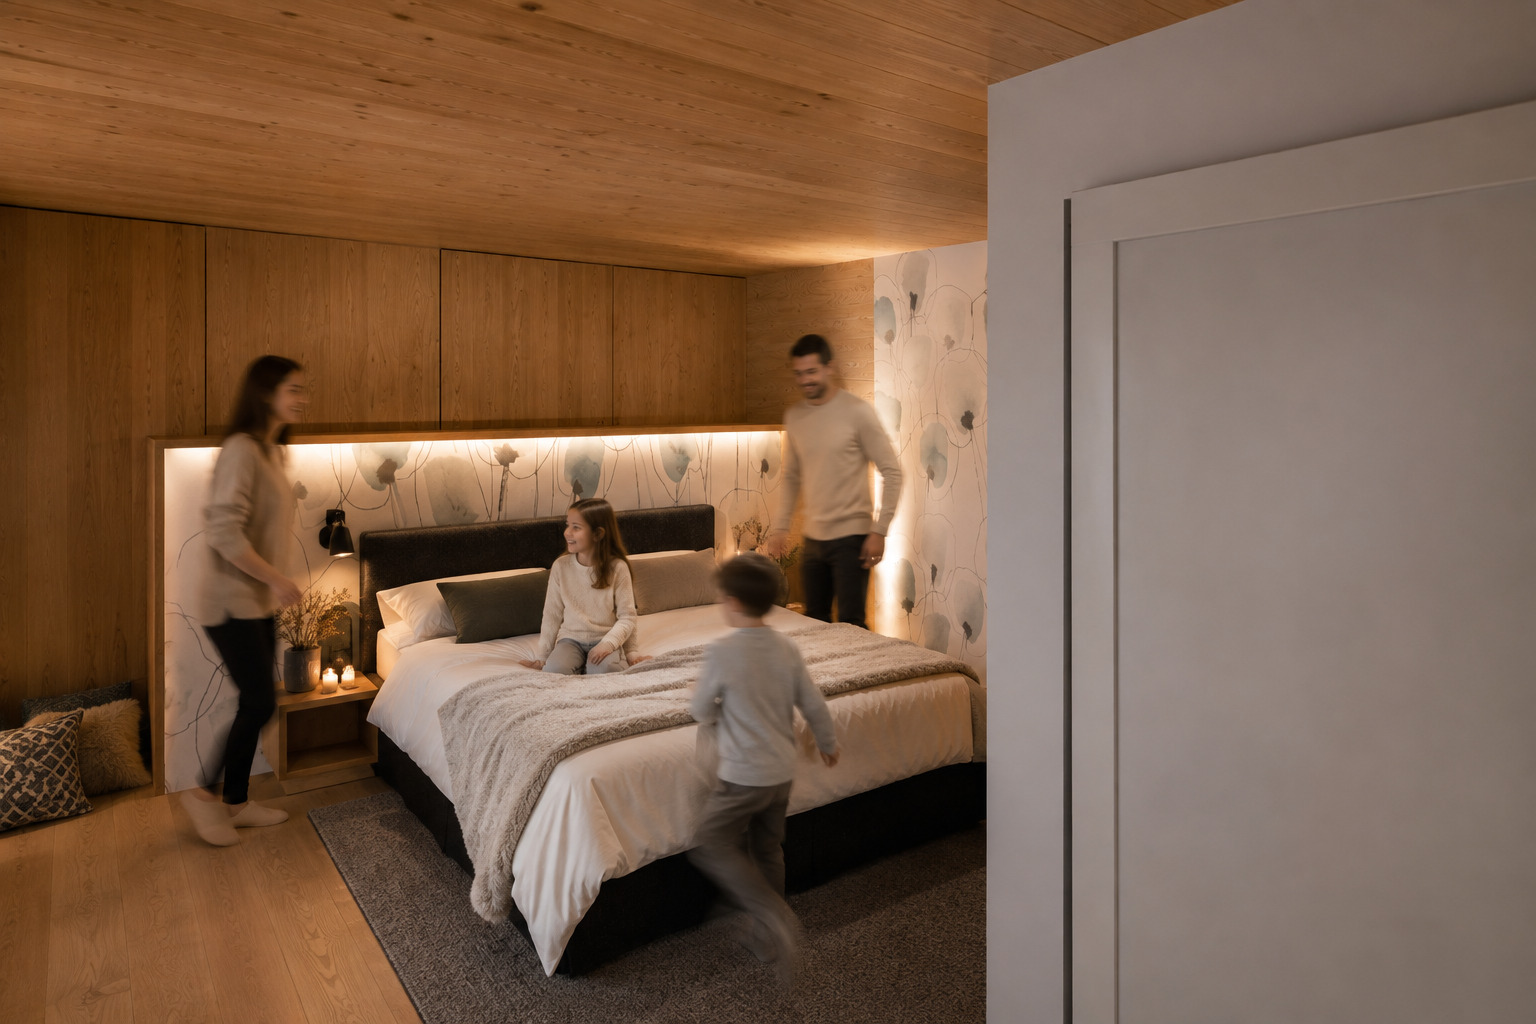
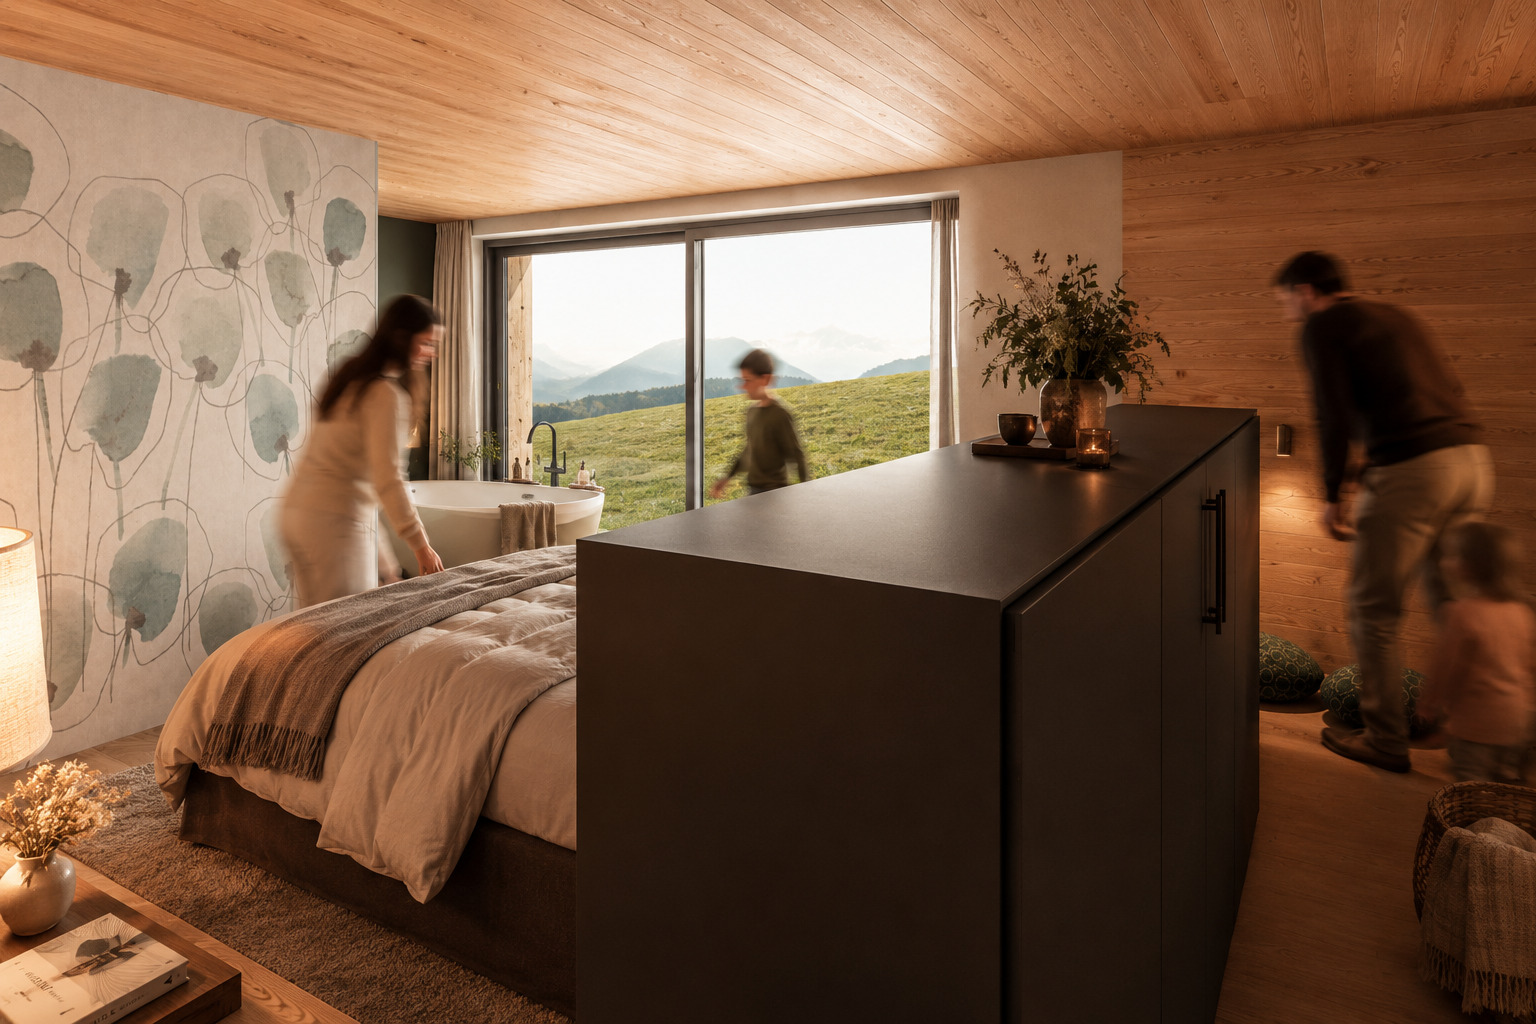
The second volume houses the entryway, the foyer, the pantry, the guest restroom, and, most importantly, a 28.43 m² master suite with its own private bathroom—a true apartment within the apartment, all on one level.
The third section is the defining feature of this project: a fully self-contained 2-room studio (living area 22.51 m², bedroom 11.02 m², shower), with a 26.11 m² balcony and a 16.65 m² terrace. It can be integrated into the main apartment as a third bedroom or rented out separately.
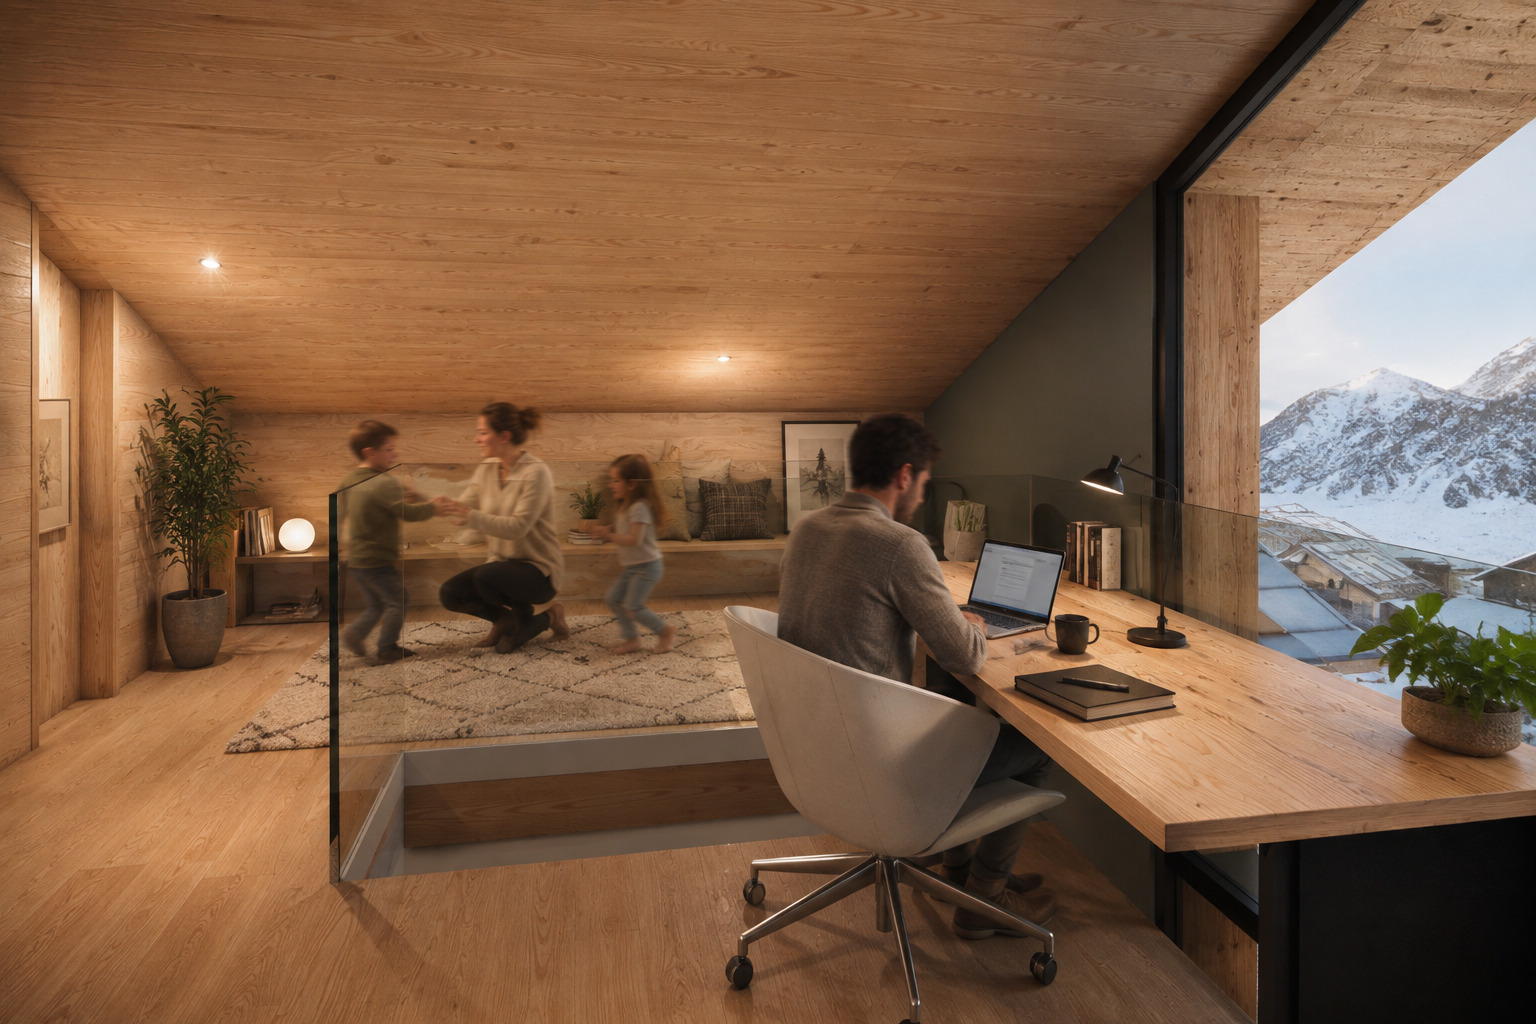
Upstairs on the mezzanine level, there is a 17.93 m² bedroom, two storage areas, and a 26.03 m² office bathed in light, the workspace that today’s lifestyle demands.
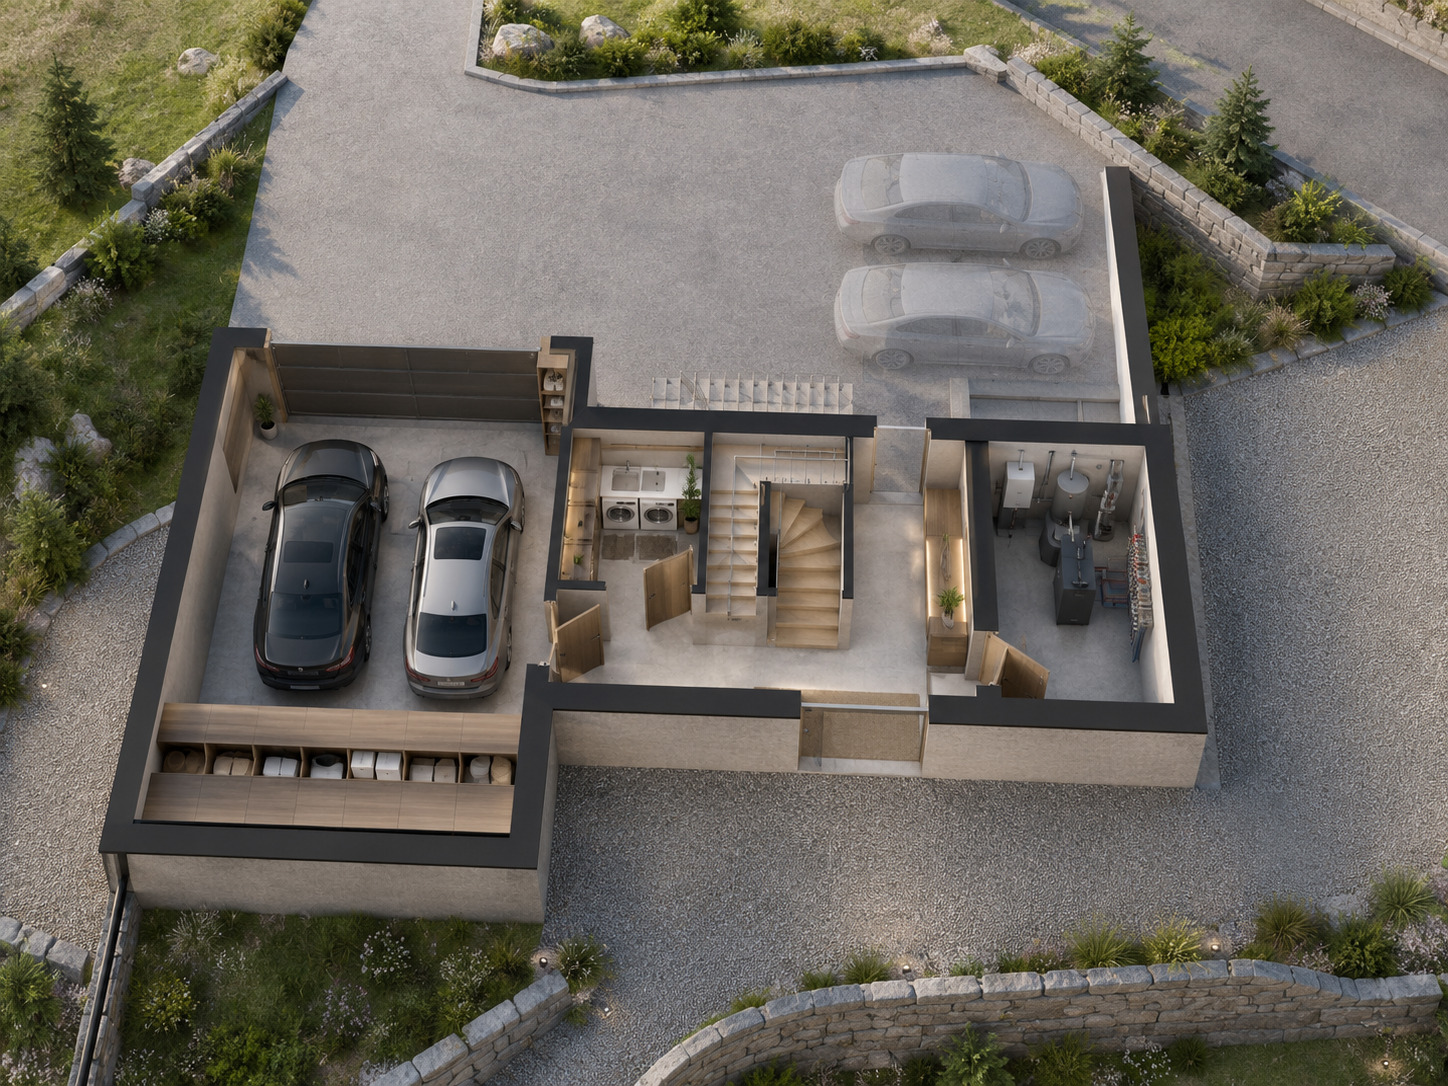
On the lower level, a 35.09 m² enclosed garage for two vehicles, complemented by 14.64 m² of storage, a laundry room, a utility room, and two covered outdoor parking spaces.
In total: nearly 300 m² of interior space, 57 m² of terraces and balconies, on 1,000 m² of land.
Bruson is located on the sunny side of the Val de Bagnes: a village bustling year-round, with a gondola connected to the 4 Vallées ski area, its own schools, and Verbier and Le Châble just a few minutes away.
The project was developed for a private client and can be adapted, reconfigured, or completely redesigned to suit your needs.
| Batch : | - |
|---|---|
| Number of pieces : | 5.5 |
| Number of rooms : | - |
| Number of bathrooms : | - |
| Living space (m²) : | 320 |
| Balcony space (m²) : | - |
| Terrace space (m²) : | - |
| Garden space (m²) : | - |
| Year of construction : | 2027 |
| Indoor park(s) : | 2 |
| Outdoor park(s) : | 2 |
| State : | - |
| Sight : | - |
| Type | Houses |
|---|---|
| Surface | 320 m² |
| Availability | To be defined |
| Year | 2027 |
Thank you for your message! We will reply as soon as possible.
An error has occurred. Please try again.
Please provide your first name, last name, and email address so we can follow up.

4.5 rooms
151.8m²
4.5 rooms
150m²
1 room
32m²
Lands
5.5 rooms
320m²
5.5 rooms
233m²
4.5 rooms
4.5 rooms
176m²
Please accept functionality cookies and reload the page to benefit from Typeform and Calendly services.