
3.5 rooms
77.1m²
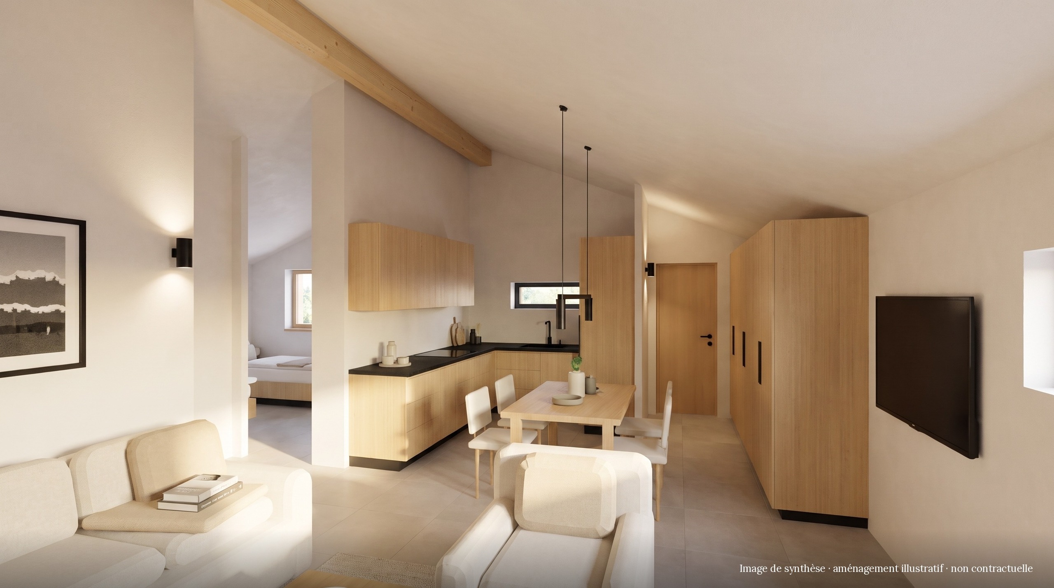
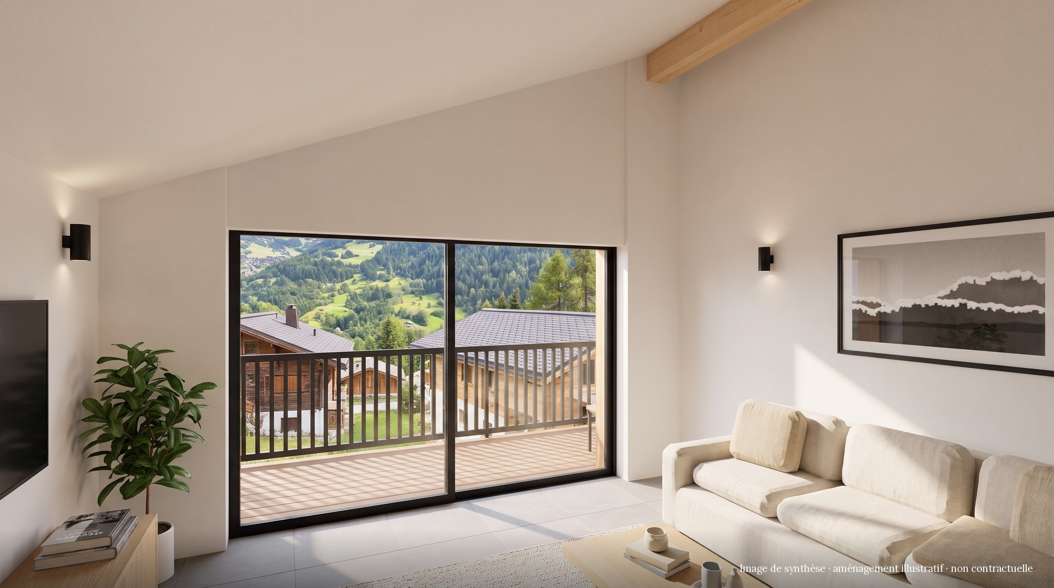
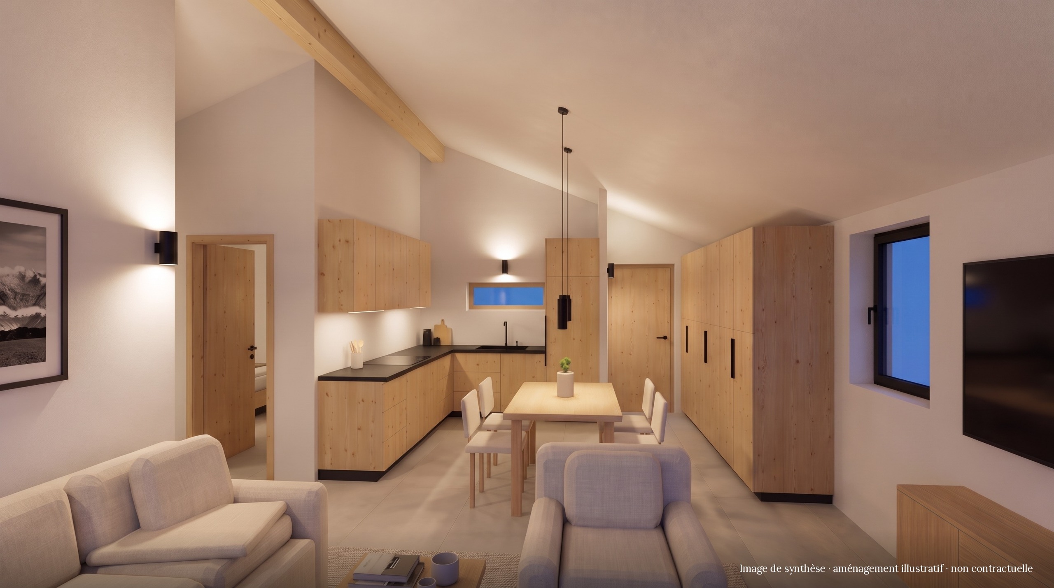
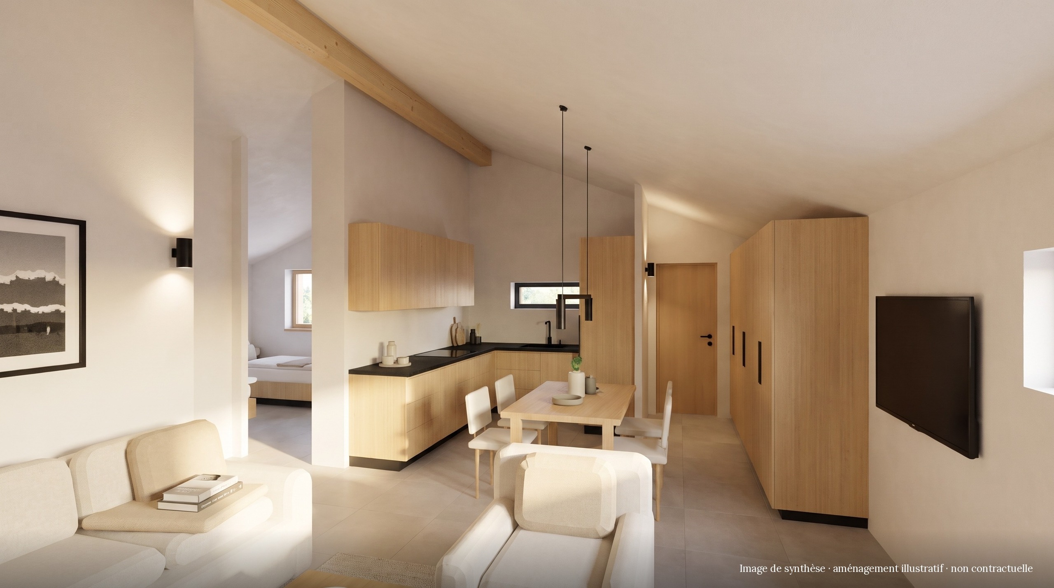
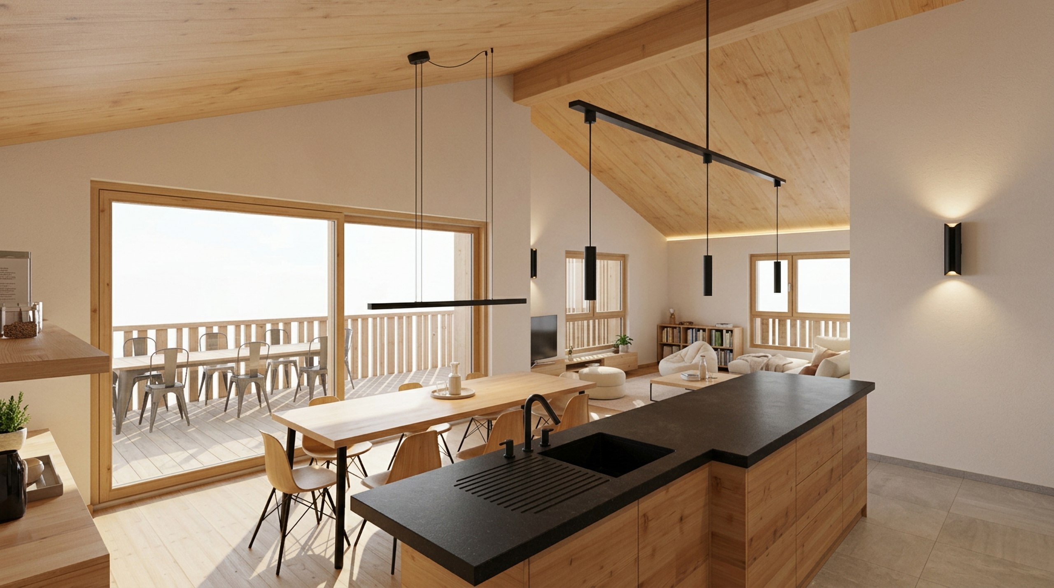
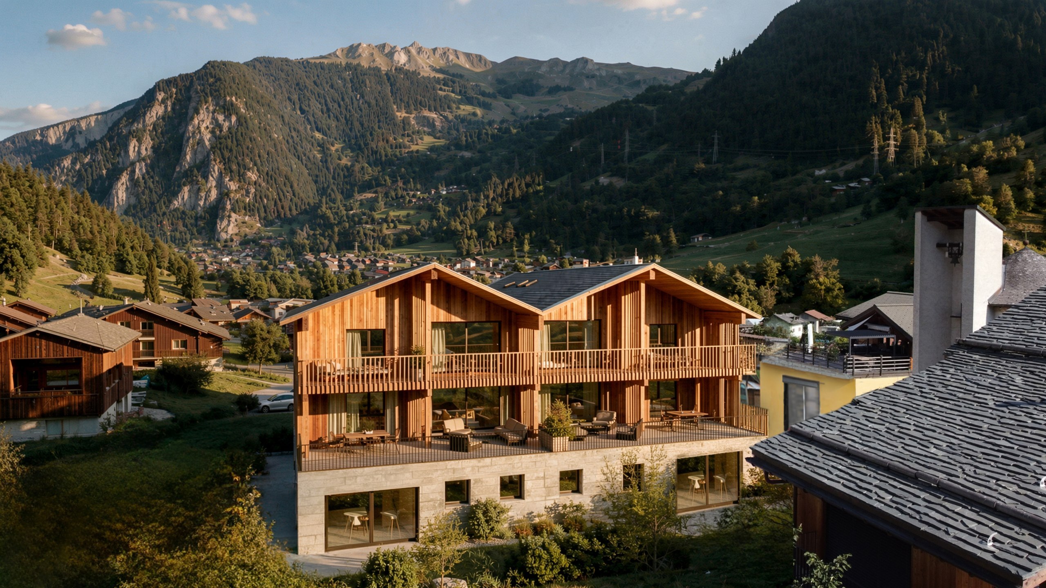
Upstairs, under the roof trusses, a new 77.09 m² apartment that opens onto its balcony.
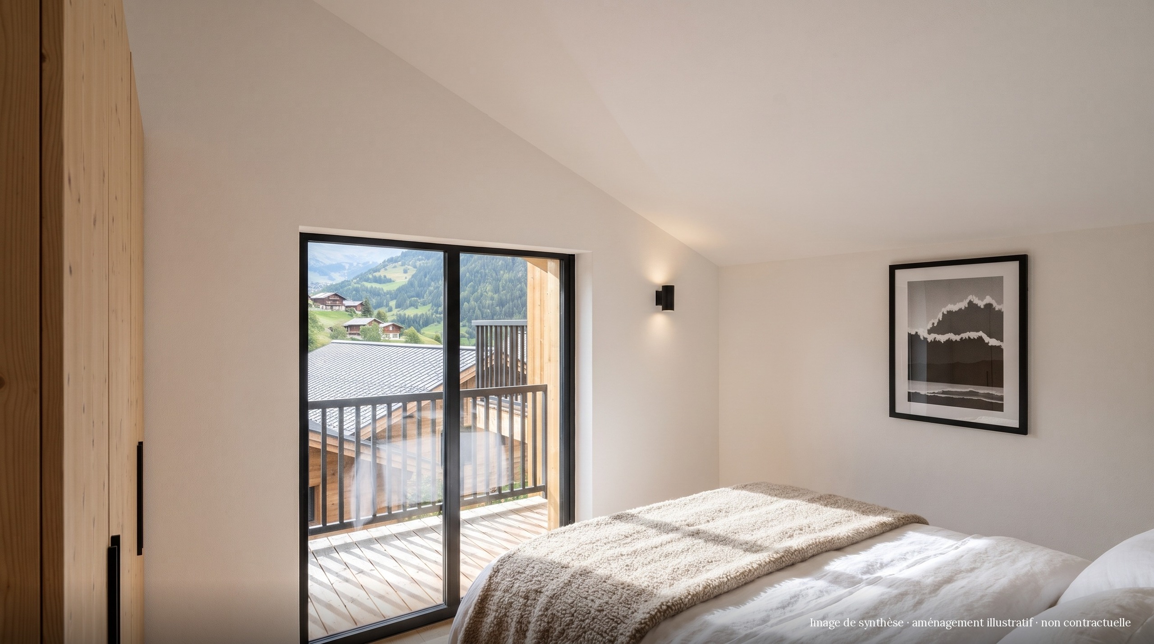
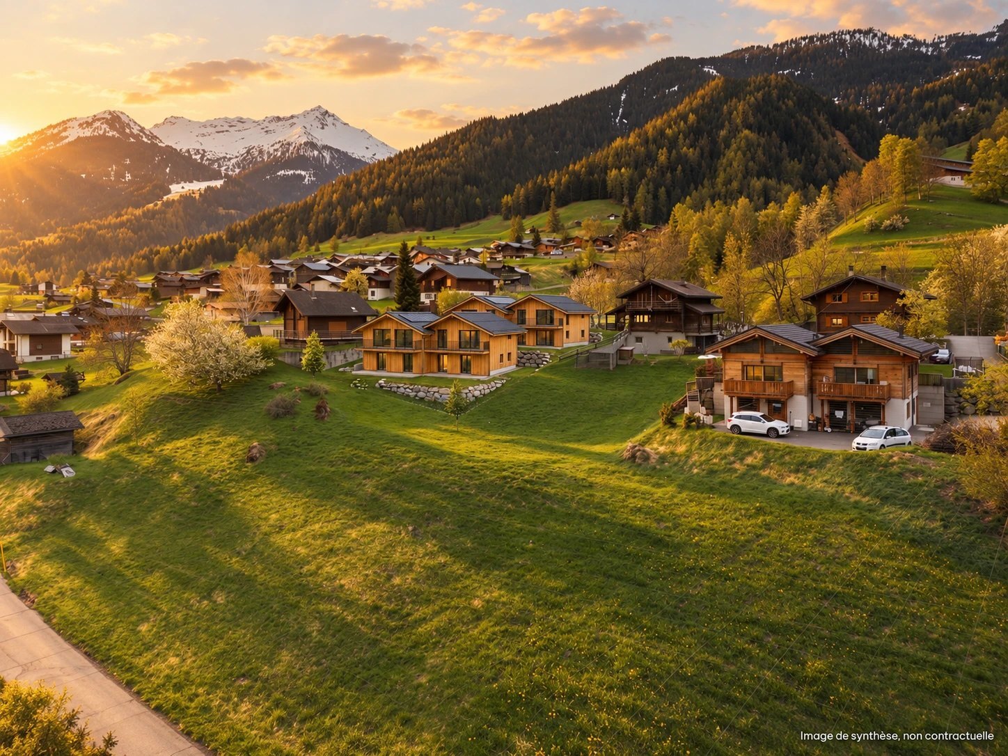
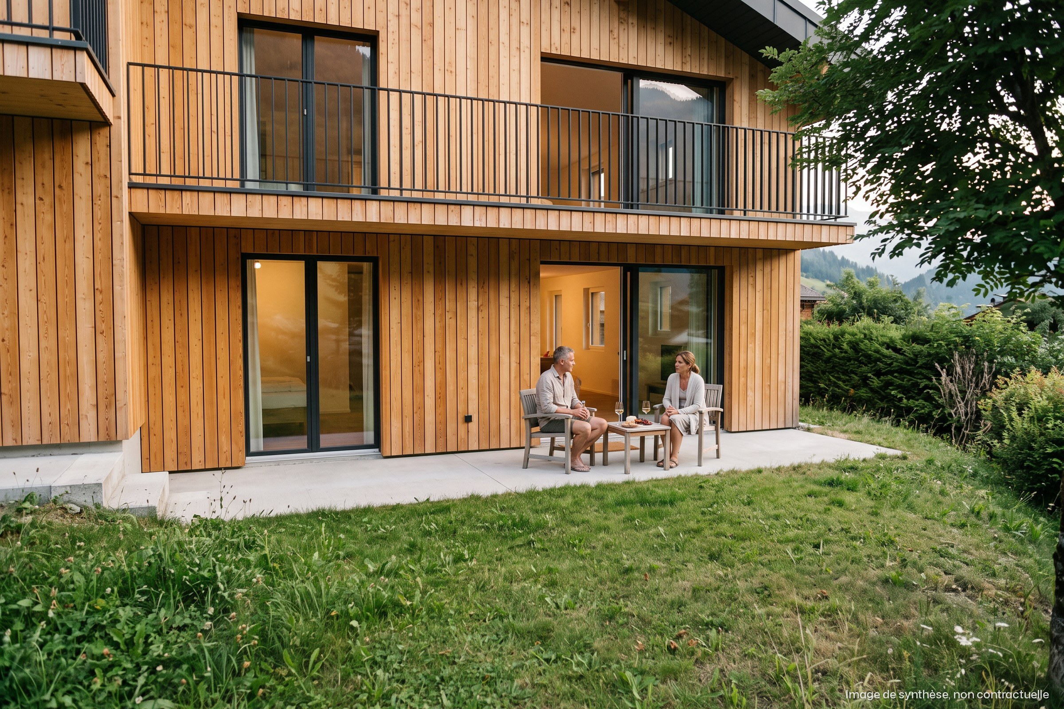
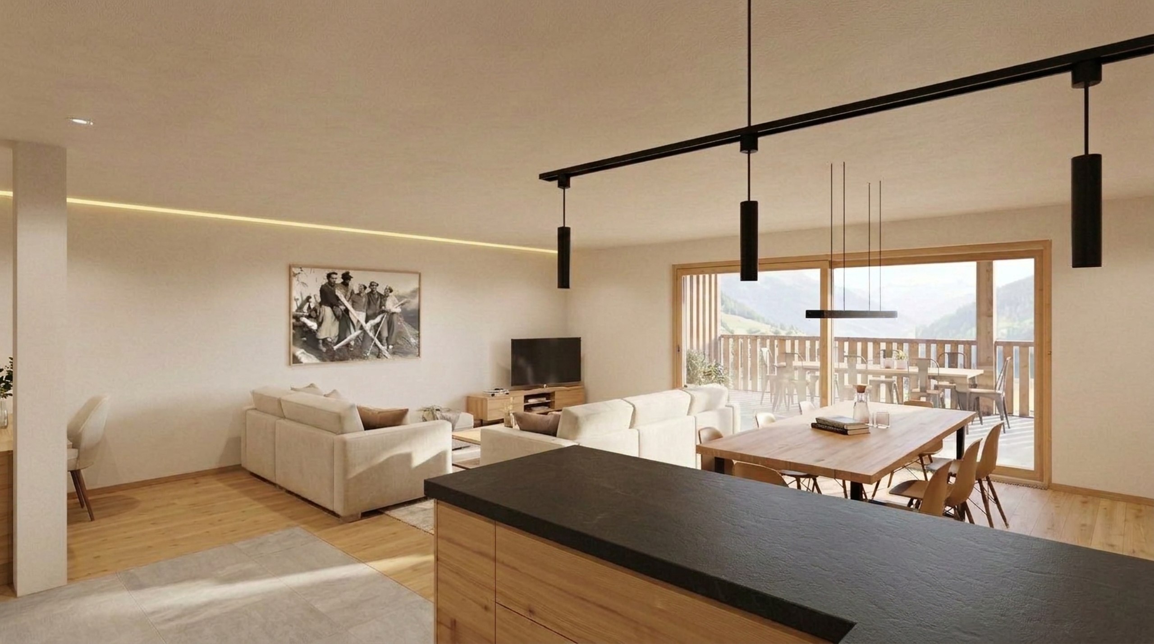
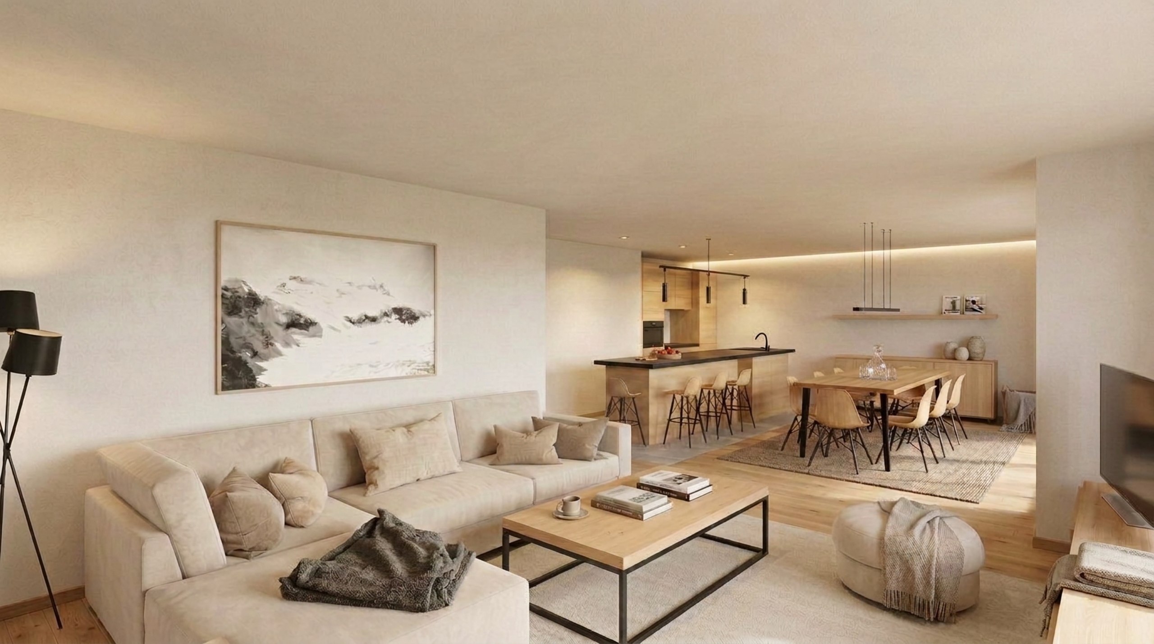
On the top floor of Building A, the roof creates a sense of spaciousness in the living room and kitchen, which open onto the balcony. The master bedroom also features a large window facing the outdoors.
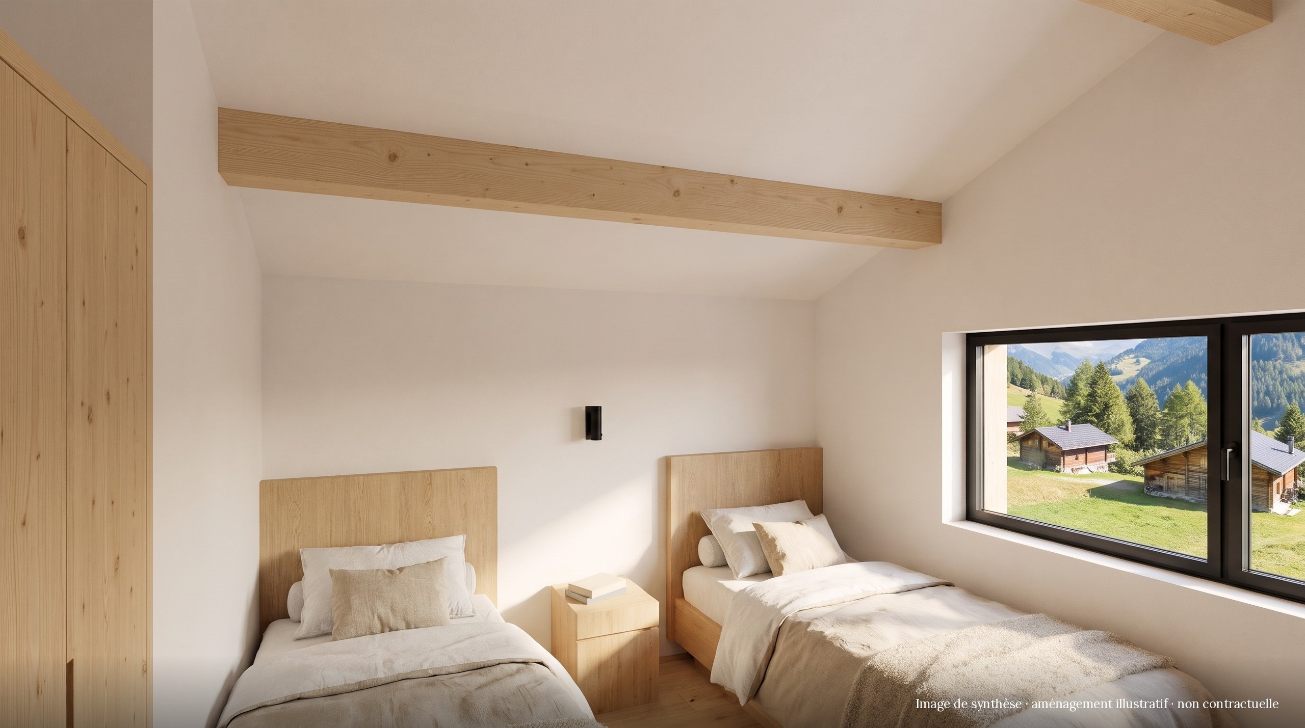
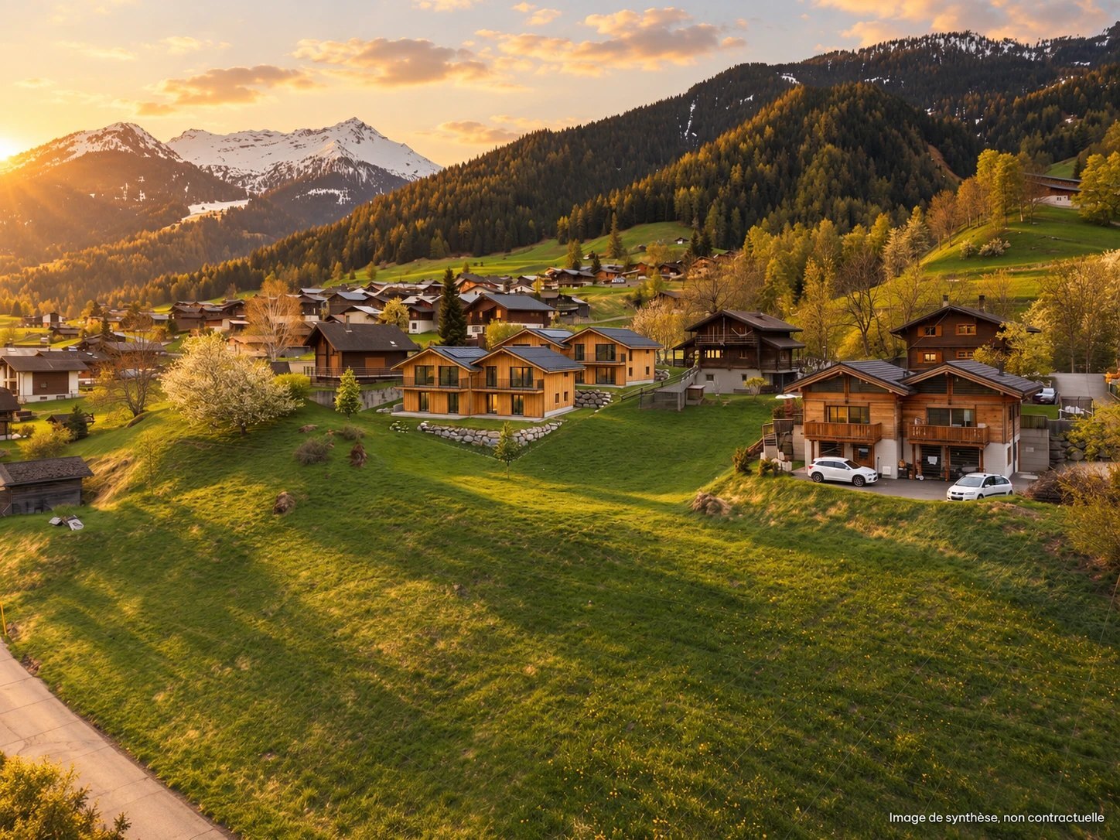
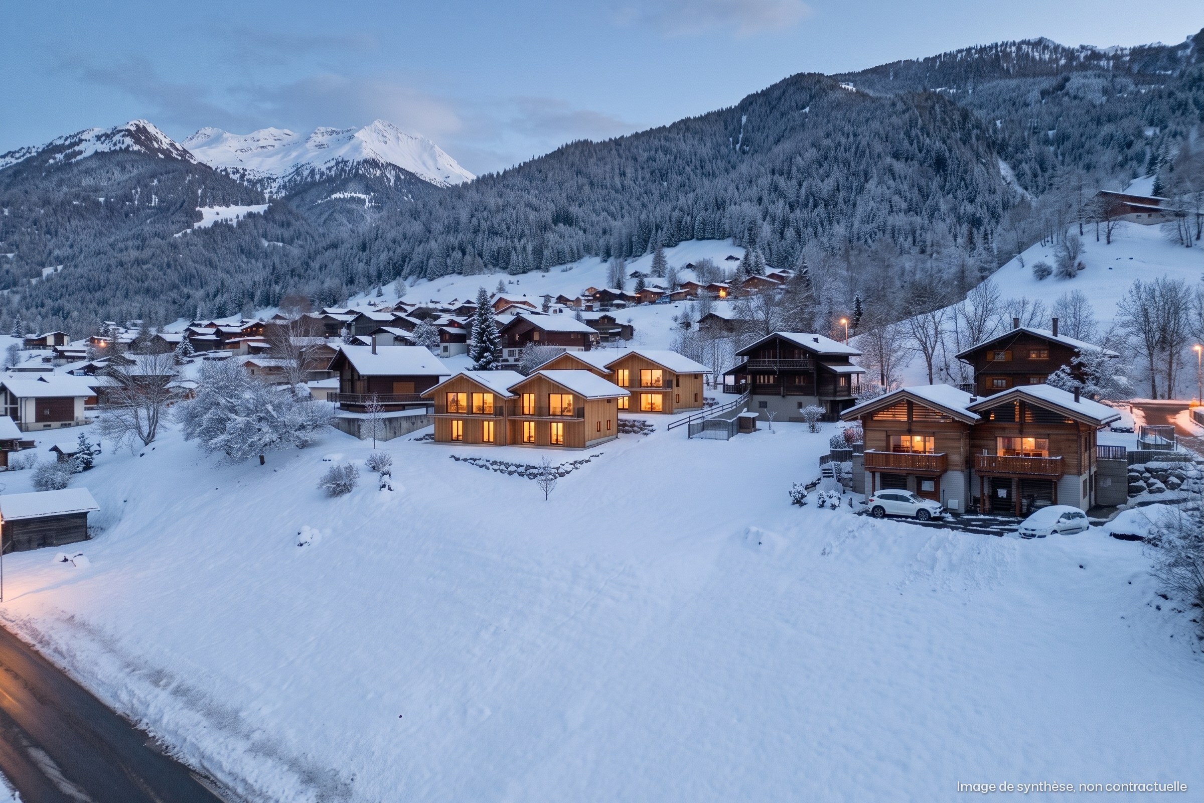
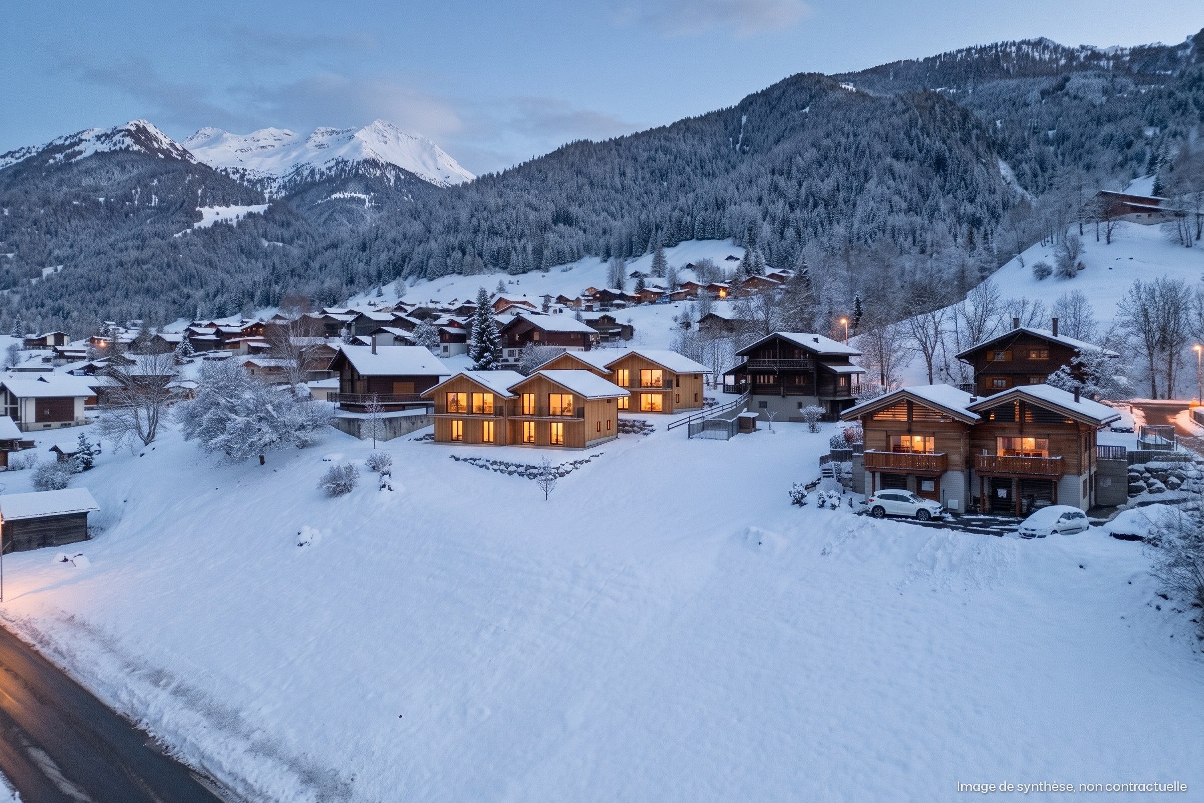
The second bedroom is suitable for use as an office or a guest room. A shower room with a toilet, a hallway with a large closet, and a 10.20 m² storage unit in the basement round out this ideal first-time purchase, located near the Bruson ski slopes and the Châble train station.
In short: attic floor · 2 bedrooms · 77.09 m² · 6.42 m² balcony (weighted at 50%) · 10.20 m² cellar*
| Batch : | - |
|---|---|
| Number of pieces : | 3.5 |
| Number of rooms : | 2 |
| Number of bathrooms : | 1 |
| Living space (m²) : | 77.1 |
| Balcony space (m²) : | - |
| Terrace space (m²) : | 12.8 |
| Garden space (m²) : | - |
| Year of construction : | 2027 |
| Indoor park(s) : | - |
| Outdoor park(s) : | 1 |
| State : | - |
| Sight : | Mountains, Alps |
| Type | Apartments |
|---|---|
| Surface | 77.1 m² |
| Room | 2 |
| Bathroom | 1 |
| Availability | To be defined |
| Year | 2027 |
Thank you for your message! We will reply as soon as possible.
An error has occurred. Please try again.
Please provide your first name, last name, and email address so we can follow up.

3.5 rooms
77.1m²
3.5 rooms
77.1m²
4.5 rooms
148.8m²
3.5 rooms
77.1m²
4.5 rooms
130.2m²
4.5 rooms
138.2m²
4.5 rooms
139.1m²
4.5 rooms
130.2m²
Please accept functionality cookies and reload the page to benefit from Typeform and Calendly services.